


BEDS3
BATHS2 full
SQUARE FEET1,351
MLS#10811900
STATUSNew
PROPERTY TYPEResidential - Single Family
SUBDIVISIONWestland Mill
Property Description
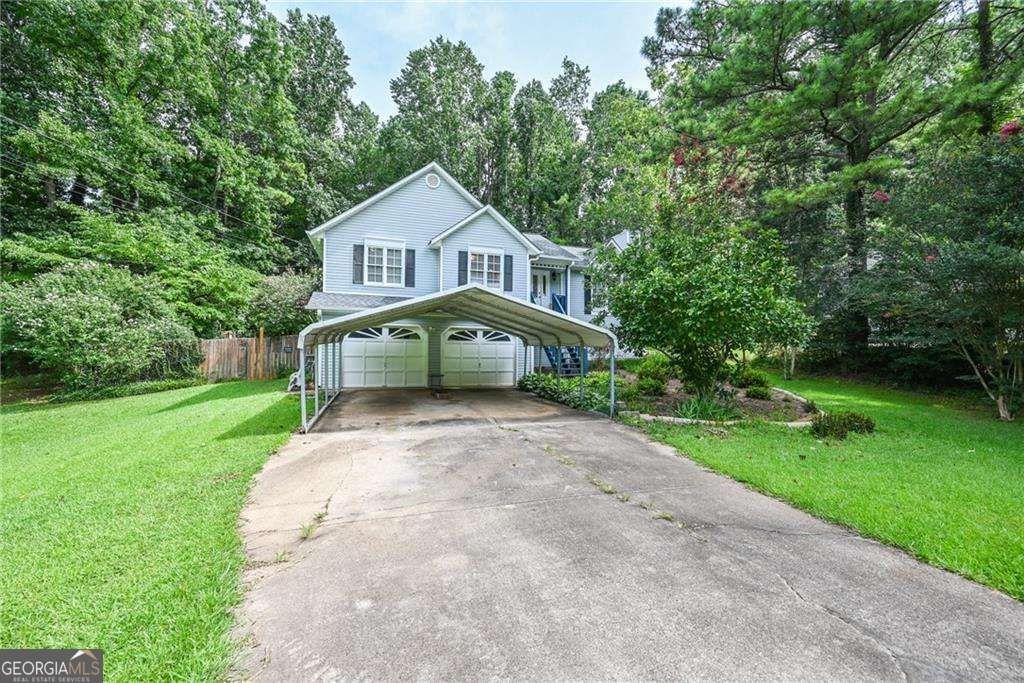
Welcome home to this charming 3-bedroom, 2-bath raised ranch in the desirable Westland Mill neighborhood! Situated on a large lot with a private, fenced backyard, this home offers the perfect blend of comfort and functionality. The primary suite features elegant tray ceilings, a walk-in closet, and an en-suite bath complete with a separate soaking tub and shower. The cozy family room provides a warm and inviting space to relax, while the kitchen boasts newer luxury vinyl plank (LVP) flooring, abundant cabinet space, and easy access to the separate dining room-ideal for everyday living and entertaining. Additional highlights include a large drive-under garage with a partial basement offering extra storage or workshop space, an additional covered carport, a newer roof, and a newer water heater for added peace of mind. Don't miss this wonderful opportunity to own this home with generous indoor and outdoor living space in a great location!
Property Features
Property Type: Residential - Single Family
Basement: Exterior Entry, Interior Entry, Partial, Unfinished
Basement: Yes
Cooling: Ceiling Fan(s), Central Air, Electric
Fenced: Yes
Fireplaces: 1
Garage: 2 car attached
Heating: Central, Forced Air, Natural Gas
Home Style: Ranch
Lot Size: 0.69 Acres
Roof Type: Composition
Stories: 1.0
Taxes: $2,920
Year Built: 1993
Feature Descriptions
Additional Rooms: Foyer
Amenities: Walk To Schools, Near Shopping
Appliances: Dishwasher, Gas Water Heater, Microwave, Refrigerator
Days on Site: 4
Exterior: Aluminum Siding, Vinyl Siding
Fencing: Back Yard, Fenced, Privacy, Wood
Fireplace Type: Family Room, Gas Starter
Flooring: Carpet
Foundation: Block
Interior: Master On Main Level, Tray Ceiling(s), Walk-In Closet(s)
Kitchen: Breakfast Area
Parking Notes: Garage, Attached, Basement, Garage Door Opener
Security Features: Smoke Detector(s)
Sewer: Septic Tank
Topography: Sloped
Utilities: Cable Available, Electricity Available, High Speed Internet, Natural Gas Available, Phone Available, Sewer Available, Underground Utilities, Water Available
Water: Public
Water: No Dock Or Boathouse
Local Schools
High School: Etowah
Middle School: Booth
Elementary School: Oak Grove
Listed By / Shown By
Listed By
Agency Name: Boulevard
Agency Phone: 678-439-0100
Shown By
Agency Title: Josey Young & Brady Realty, LLC
Agency Phone: 770-683-1800

Estimate Your Payment
Estimated Payment
$ 1,061.43 per month $723.31 Principal & Interest $243.33 Property Tax $94.79 Homeowner's Insurance
2346 Westland Way | MLS# 10811900
This single family home located at 2346 Westland Way, Acworth, GA 30102 is currently listed for sale with an asking price of $325,000. This property was built in 1993 and has 3 bedrooms and 2 full baths with 1351 sq. ft. Westland Way is located in the Westland Mill subdivision. Search Westland Mill real estate on www.jybrealty.com today.