


BEDS2
BATHS2 full 1 partial
SQUARE FEET1,240
MLS#10827247
STATUSUnder Contract
PROPERTY TYPEResidential - Townhouse
SUBDIVISIONHolcombs Crossing
Property Description
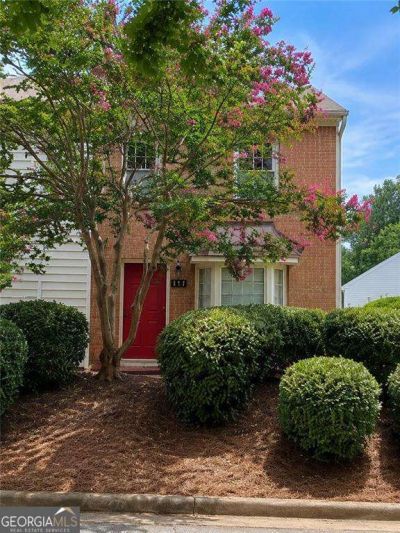
END-UNIT townhome offering the perfect blend of comfort, style, and convenience! Brand new carpet! This 2-bedroom, 2.5-bath home features an open and inviting floor plan with a charming front bay window that fills the home with natural light and adds wonderful curb appeal. The kitchen boasts granite countertops and stainless steel appliances, while the bathrooms feature attractive solid-surface vanities for a touch of elegance. Cozy up by the fireplace on cooler evenings or enjoy the added privacy that comes with an end-unit location. Some photos are virtually stages to show the potential. Ideally situated just minutes from GA-400, this home offers easy access to shopping, dining, and everyday conveniences, making commuting and entertaining a breeze. Whether you're a first-time homebuyer, downsizing, or looking for a low-maintenance lifestyle, this move-in-ready townhome is one you won't want to miss!
Property Features
Property Type: Residential - Townhouse
Basement: None
Cooling: Ceiling Fan(s), Central Air
Fenced: Yes
Fireplaces: 1
Garage: 2
Heating: Central, Natural Gas
Home Style: Brick Front
Roof Type: Composition
Stories: 2.0
Taxes: $1,988
Year Built: 1983
Feature Descriptions
Additional Rooms: Family Room
Amenities: Pool, Sidewalks, Tennis Court(s), Near Public Transport, Walk To Schools, Near Shopping
Appliances: Dishwasher, Gas Water Heater, Microwave, Refrigerator
Days on Site: 62
Fencing: Fenced, Privacy
Fireplace Type: Factory Built, Family Room, Gas Starter
Flooring: Carpet
Foundation: Slab
Interior: High Ceilings, Roommate Plan
Kitchen: Pantry
Parking Notes: Carport
Security Features: Smoke Detector(s)
Sewer: Public Sewer
Swimming Pool: Yes
Topography: Level
Utilities: Cable Available
Vegetation: Cleared
Water: Public
Water: No Dock Or Boathouse
Window Features: Double Pane Windows
Local Schools
High School: Centennial
Middle School: Haynes Bridge
Elementary School: Mimosa
Listed By / Shown By
Listed By
Agency Name: ERA Sunrise Realty
Agency Phone: 770-720-1515
Shown By
Agency Title: Josey Young & Brady Realty, LLC
Agency Phone: 770-683-1800

Estimate Your Payment
Estimated Payment
$ 719.46 per month $489.62 Principal & Interest $165.67 Property Tax $64.17 Homeowner's Insurance
235 Chads Ford Way | MLS# 10827247
This townhouse located at 235 Chads Ford Way, Roswell, GA 30076 is currently listed for sale with an asking price of $220,000. This property was built in 1983 and has 2 bedrooms and 2 full and 1 partial baths with 1240 sq. ft. Chads Ford Way is located in the Holcombs Crossing subdivision. Search Holcombs Crossing real estate on www.jybrealty.com today.