


BEDS6
BATHS4 full
SQUARE FEET3,432
MLS#10785490
STATUSActive
PROPERTY TYPEResidential - Single Family
SUBDIVISIONOakwood Manor
Property Description
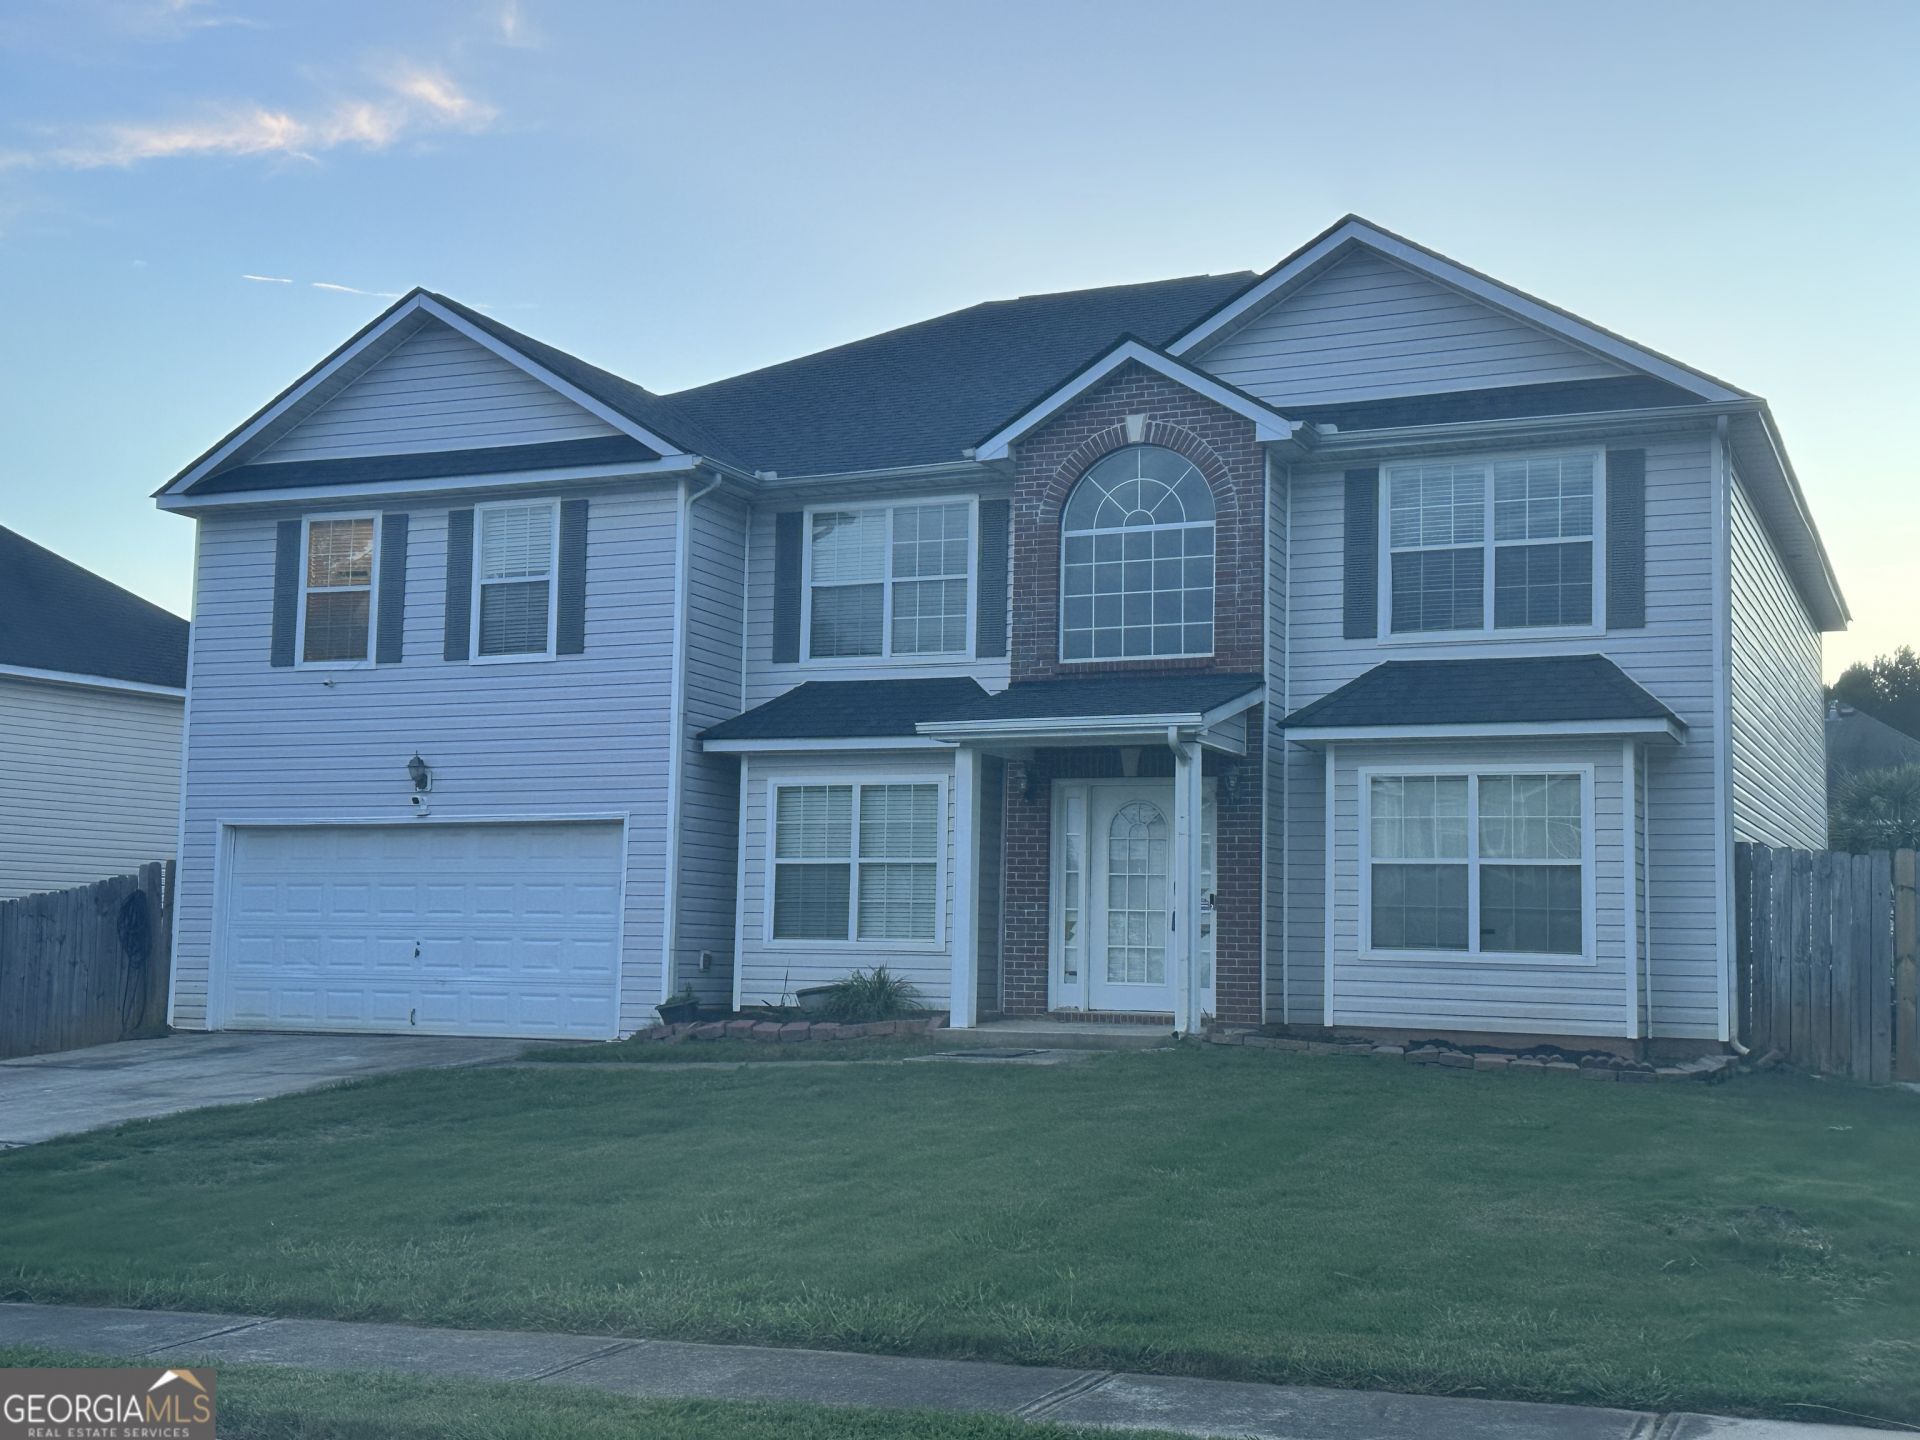
Welcome home! 6-bedrooms and 4-full baths, (1-en-suite bedroom on main level- 5 bedrooms upstairs. This home features plenty of space for family and entertaining, formal living, separate dining room, open & spacious kitchen with island, breakfast area, family room w/ fireplace. Upstairs, boasts the oversized owner's suite and spa-like bathroom. Another en-suite bedroom on same floor. Just in time for the holidays, summer festivities, family & guests! Sit out in the screened in porch and enjoy the beauty of home! Close to main road, shopping and schools.
Property Features
Property Type: Residential - Single Family
Basement: None
Cooling: Ceiling Fan(s), Central Air
Fireplaces: 1
Garage: 2 car attached
Heating: Central, Forced Air
Home Style: Brick/Frame, Contemporary
Lot Size: 0.25 Acres
Roof Type: Composition
Stories: 2.0
Taxes: $3,424
Year Built: 2007
Feature Descriptions
Additional Rooms: Family Room, Foyer
Amenities: Sidewalks, Street Lights
Appliances: Dishwasher, Gas Water Heater, Range, Stainless Steel Appliance(s)
Days on Site: 23
Dining Room: Separate Room
Exterior: Vinyl Siding
Fencing: Back Yard
Fireplace Type: Family Room, Gas Starter
Flooring: Laminate
Foundation: Slab
Interior: Double Vanity, High Ceilings, In-Law Floorplan, Separate Shower, Tile Bath, Entrance Foyer, Walk-In Closet(s)
Kitchen: Breakfast Bar, Kitchen Island, Solid Surface Counters
Parking Notes: Garage, Attached, Kitchen Level
Security: yes
Security Features: Security System, Smoke Detector(s)
Sewer: Public Sewer
Structures: Shed(s)
Topography: Level
Utilities: Cable Available, Electricity Available, High Speed Internet, Natural Gas Available, Phone Available, Sewer Available, Sewer Connected, Underground Utilities, Water Available
Water: Public
Water: No Dock Or Boathouse, No Dock Rights
Local Schools
High School: Newton
Middle School: Clements
Elementary School: Live Oak
Listed By / Shown By
Listed By
Agency Name: DJ Payne Realty
Agency Phone: 678-499-8846
Shown By
Agency Title: Josey Young & Brady Realty, LLC
Agency Phone: 770-683-1800

Estimate Your Payment
Estimated Payment
$ 1,187.76 per month $797.87 Principal & Interest $285.33 Property Tax $104.56 Homeowner's Insurance
235 Hillside Oak Lane | MLS# 10785490
This single family home located at 235 Hillside Oak Lane, Covington, GA 30016 is currently listed for sale with an asking price of $358,500. This property was built in 2007 and has 6 bedrooms and 4 full baths with 3432 sq. ft. Hillside Oak Lane is located in the Oakwood Manor subdivision. Search Oakwood Manor real estate on www.jybrealty.com today.