


BEDS3
BATHS2 full 1 partial
MLS#10890286
STATUSNew
PROPERTY TYPEResidential - Townhouse
SUBDIVISIONBailey Glynn Ph I
Property Description
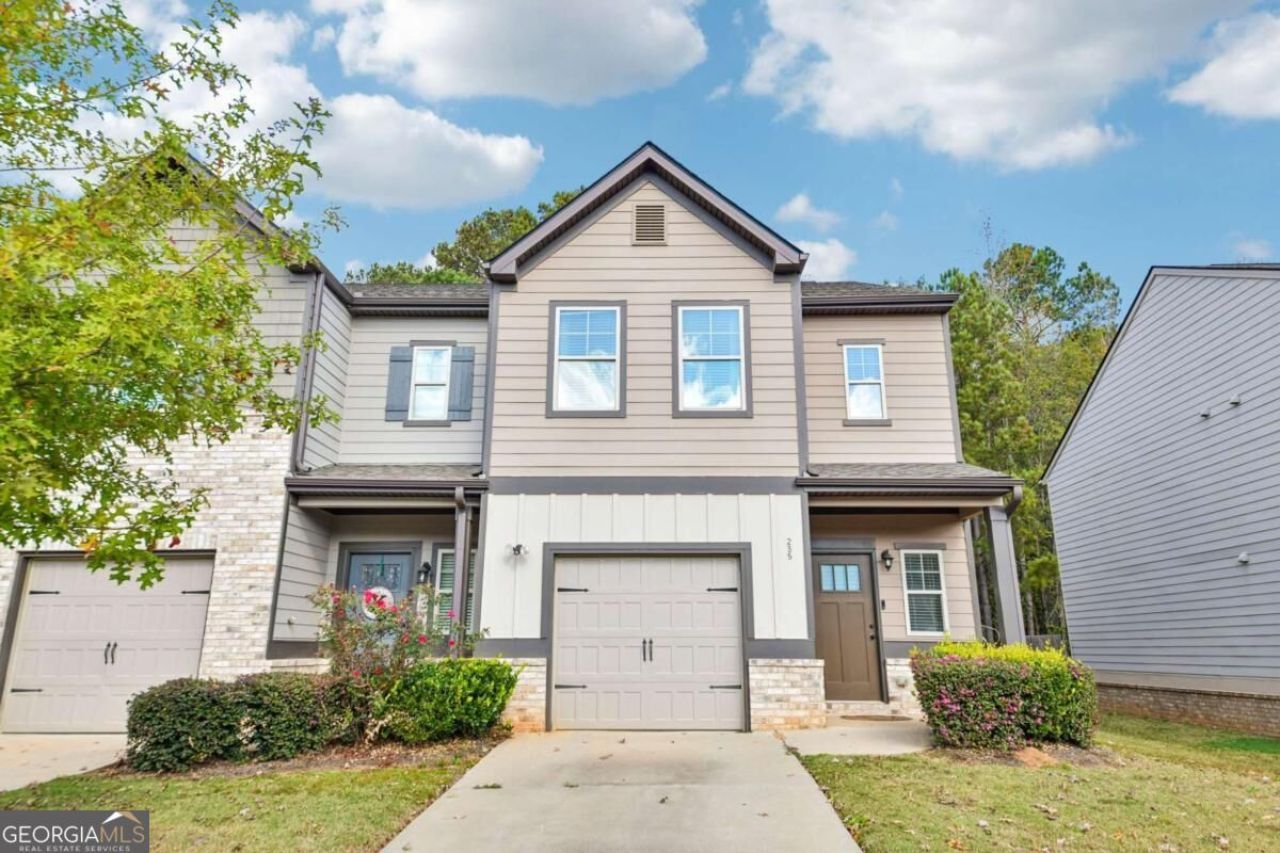
Welcome home to this beautifully appointed end-unit townhome offering 3 bedrooms, 2 full bathrooms, and a convenient half bath on the main level. The open-concept layout features an inviting eat-in kitchen with a center island, crisp white cabinetry, granite countertops, stainless steel appliances, recessed lighting, and a breakfast area, all flowing seamlessly into the spacious family room. Upstairs, the generous primary suite offers an elegant tray ceiling and a private bath with double vanities and a walk-in shower. Two additional bedrooms, a full bathroom, and a conveniently located upstairs laundry room complete the second level. Enjoy the added privacy of an end-unit location, along with the convenience of a one-car attached garage. With its functional floor plan, modern finishes, and comfortable living spaces, this townhome is ready to welcome you home.
Property Features
Property Type: Residential - Townhouse
Basement: None
Cooling: Central Air
Garage: 1
Heating: Central, Electric
Home Style: Brick Front, Traditional
Lot Size: 0.07 Acres
Roof Type: Composition
Stories: 2.0
Taxes: $2,139
Year Built: 2021
Feature Descriptions
Additional Rooms: Laundry
Amenities: Sidewalks, Street Lights, Near Public Transport, Walk To Schools, Near Shopping
Appliances: Dishwasher, Dryer, Electric Water Heater, Microwave, Refrigerator, Washer
Days on Site: 1
Flooring: Carpet, Laminate
Foundation: Slab
Interior: Double Vanity, Other, Tray Ceiling(s), Walk-In Closet(s)
Kitchen: Breakfast Area, Kitchen Island, Solid Surface Counters
Parking Notes: Garage
Security Features: Carbon Monoxide Detector(s), Open Access, Smoke Detector(s)
Sewer: Public Sewer
Topography: Level, Private
Utilities: Cable Available, Electricity Available, Sewer Available, Underground Utilities
Water: Public
Window Features: Double Pane Windows
Local Schools
High School: Newton
Middle School: Liberty
Elementary School: South Salem
Listed By / Shown By
Listed By
Agency Name: Keller Williams Realty
Agency Phone: 678-631-1700
Shown By
Agency Title: Josey Young & Brady Realty, LLC
Agency Phone: 770-683-1800

Estimate Your Payment
Estimated Payment
$ 820.14 per month $567.52 Principal & Interest $178.25 Property Tax $74.38 Homeowner's Insurance
235 Skipjack Court, Unit 214 | MLS# 10890286
This townhouse located at 235 Skipjack Court, Unit 214, Covington, GA 30016 is currently listed for sale with an asking price of $255,000. This property was built in 2021 and has 3 bedrooms and 2 full and 1 partial baths. Skipjack Court, Unit 214 is located in the Bailey Glynn Ph I subdivision. Search Bailey Glynn Ph I real estate on www.jybrealty.com today.