


BEDS3
BATHS2 full 1 partial
SQUARE FEET2,809
MLS#10824879
STATUSActive
PROPERTY TYPEResidential - Single Family
SUBDIVISIONHorizon at Laurel Canyon
Property Description
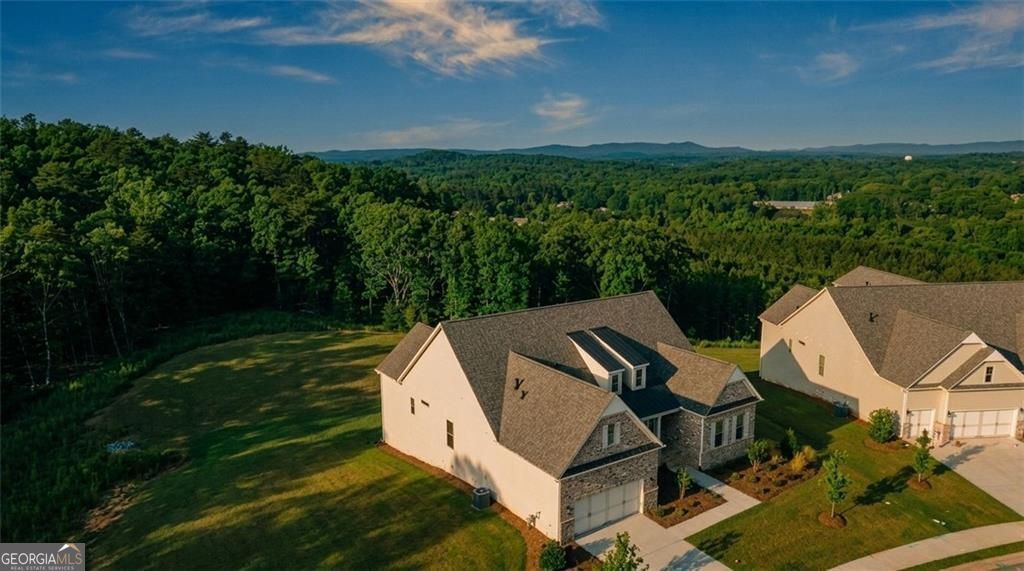
NEW, IMPROVED PRICE-REDUCED OVER $200K! FINAL OPPORTUNITY TO OWN IN HORIZON AT LAUREL CANYON! THIS IS THE LAST OF 1350 HOMES BUILT IN HORIZON. Discover an exceptional combination of mountaintop views, resort-style amenities, and everyday convenience at 236 Laurel Vista Drive. Perched atop the mountain on more than an acre, this beautifully designed ranch home offers effortless one-level living in one of Canton's most desirable settings. Enjoy privacy, tranquility, beautiful wooded views, and the rare bonus of a level backyard-all within minutes of shopping, dining, healthcare, and everyday conveniences. Thoughtfully designed for both comfortable living and entertaining, this spacious home features 3 bedrooms, 2.5 baths, and a dedicated office/study. The split-bedroom floor plan provides exceptional privacy, with two guest bedrooms and a full bath situated separately from the spacious primary suite. Elegant architectural details add character throughout, including a formal dining room with classic wainscoting and a tray ceiling. The expansive family room is anchored by a dramatic soaring stone fireplace with gas logs and starter, creating a warm and inviting centerpiece for the home. At the heart of the home, the open-concept kitchen and breakfast area flow seamlessly into the main living space. A large center island offers generous room for casual dining, meal preparation, and entertaining, making this an ideal gathering place for family and friends. Step outside to the covered rear porch and experience the beauty of peaceful mountaintop living and serene wooded views. Whether enjoying morning coffee, dining outdoors, or relaxing at the end of the day, the private natural setting makes every day feel like a retreat. Residents of Laurel Canyon enjoy access to an impressive collection of resort-style amenities, including the Fairways of Canton golf course, clubhouse, swimming, tennis and pickleball, fitness opportunities, and scenic surroundings that complement an active, relaxed lifestyle. Best of all, this peaceful mountain setting is conveniently located near Canton shopping, restaurants, medical facilities, and everyday services, offering the perfect balance of seclusion and accessibility. The full daylight basement provides tremendous potential for future expansion and customization. Create the space that best fits your lifestyle-a media room, guest suite, home gym, recreation area, workshop, additional living space, or a combination of them all. Exterior landscape lighting enhances the home's curb appeal and creates an inviting ambiance after sunset. With ranch-style living, more than an acre, beautiful mountain and wooded views, exceptional community amenities, convenient access to shopping and dining, and abundant future potential, 236 Laurel Vista Drive represents a rare opportunity. This is the FINAL new home opportunity in Horizon at Laurel Canyon-don't miss your chance to make it yours.
Property Features
Property Type: Residential - Single Family
Basement: Bath/Stubbed, Daylight, Exterior Entry, Full, Unfinished, Interior Entry
Basement: Yes
Cooling: Ceiling Fan(s), Central Air, Electric
Fireplaces: 1
Garage: 2 car attached
Heating: Central, Forced Air, Natural Gas
Home Style: Traditional, Craftsman, Ranch
Lot Size: 1.06 Acres
Roof Type: Composition, Metal
Stories: 1.0
Taxes: $4,200
Year Built: 2025
Feature Descriptions
Additional Rooms: Den, Laundry, Office
Amenities: Clubhouse, Fitness Center, Golf, Sidewalks, Tennis Court(s)
Appliances: Dishwasher, Disposal, Double Oven, Microwave
Days on Site: 17
Dining Room: Separate Room
Exterior: Other, Balcony
Fireplace Type: Living Room, Factory Built, Gas Log, Gas Starter
Flooring: Carpet, Hardwood, Tile
Interior: Double Vanity
Kitchen: Kitchen Island, Breakfast Room, Breakfast Bar
Parking Notes: Attached, Kitchen Level
Security Features: Carbon Monoxide Detector(s)
Sewer: Public Sewer
Topography: Cul-De-Sac, Sloped
Utilities: Cable Available, Natural Gas Available, Phone Available, Sewer Available, Underground Utilities, Water Available, Electricity Available
Vegetation: Grassed
Water: Public
Window Features: Double Pane Windows
Local Schools
High School: Cherokee
Middle School: Teasley
Elementary School: R M Moore
Listed By / Shown By
Listed By
Agency Name: LLane & Co.
Agency Phone: 404-969-5263
Shown By
Agency Title: Josey Young & Brady Realty, LLC
Agency Phone: 770-683-1800

Estimate Your Payment
Estimated Payment
$ 2,867.11 per month $2,225.46 Principal & Interest $350.00 Property Tax $291.65 Homeowner's Insurance
236 Laurel Vista Drive | MLS# 10824879
This single family home located at 236 Laurel Vista Drive, Canton, GA 30114 is currently listed for sale with an asking price of $999,950. This property was built in 2025 and has 3 bedrooms and 2 full and 1 partial baths with 2809 sq. ft. Laurel Vista Drive is located in the Horizon at Laurel Canyon subdivision. Search Horizon At Laurel Canyon real estate on www.jybrealty.com today.