


BEDS4
BATHS2 full 1 partial
SQUARE FEET2,200
MLS#10800998
STATUSActive Under Contract
PROPERTY TYPEResidential - Single Family
SUBDIVISIONDrew Valley
Property Description
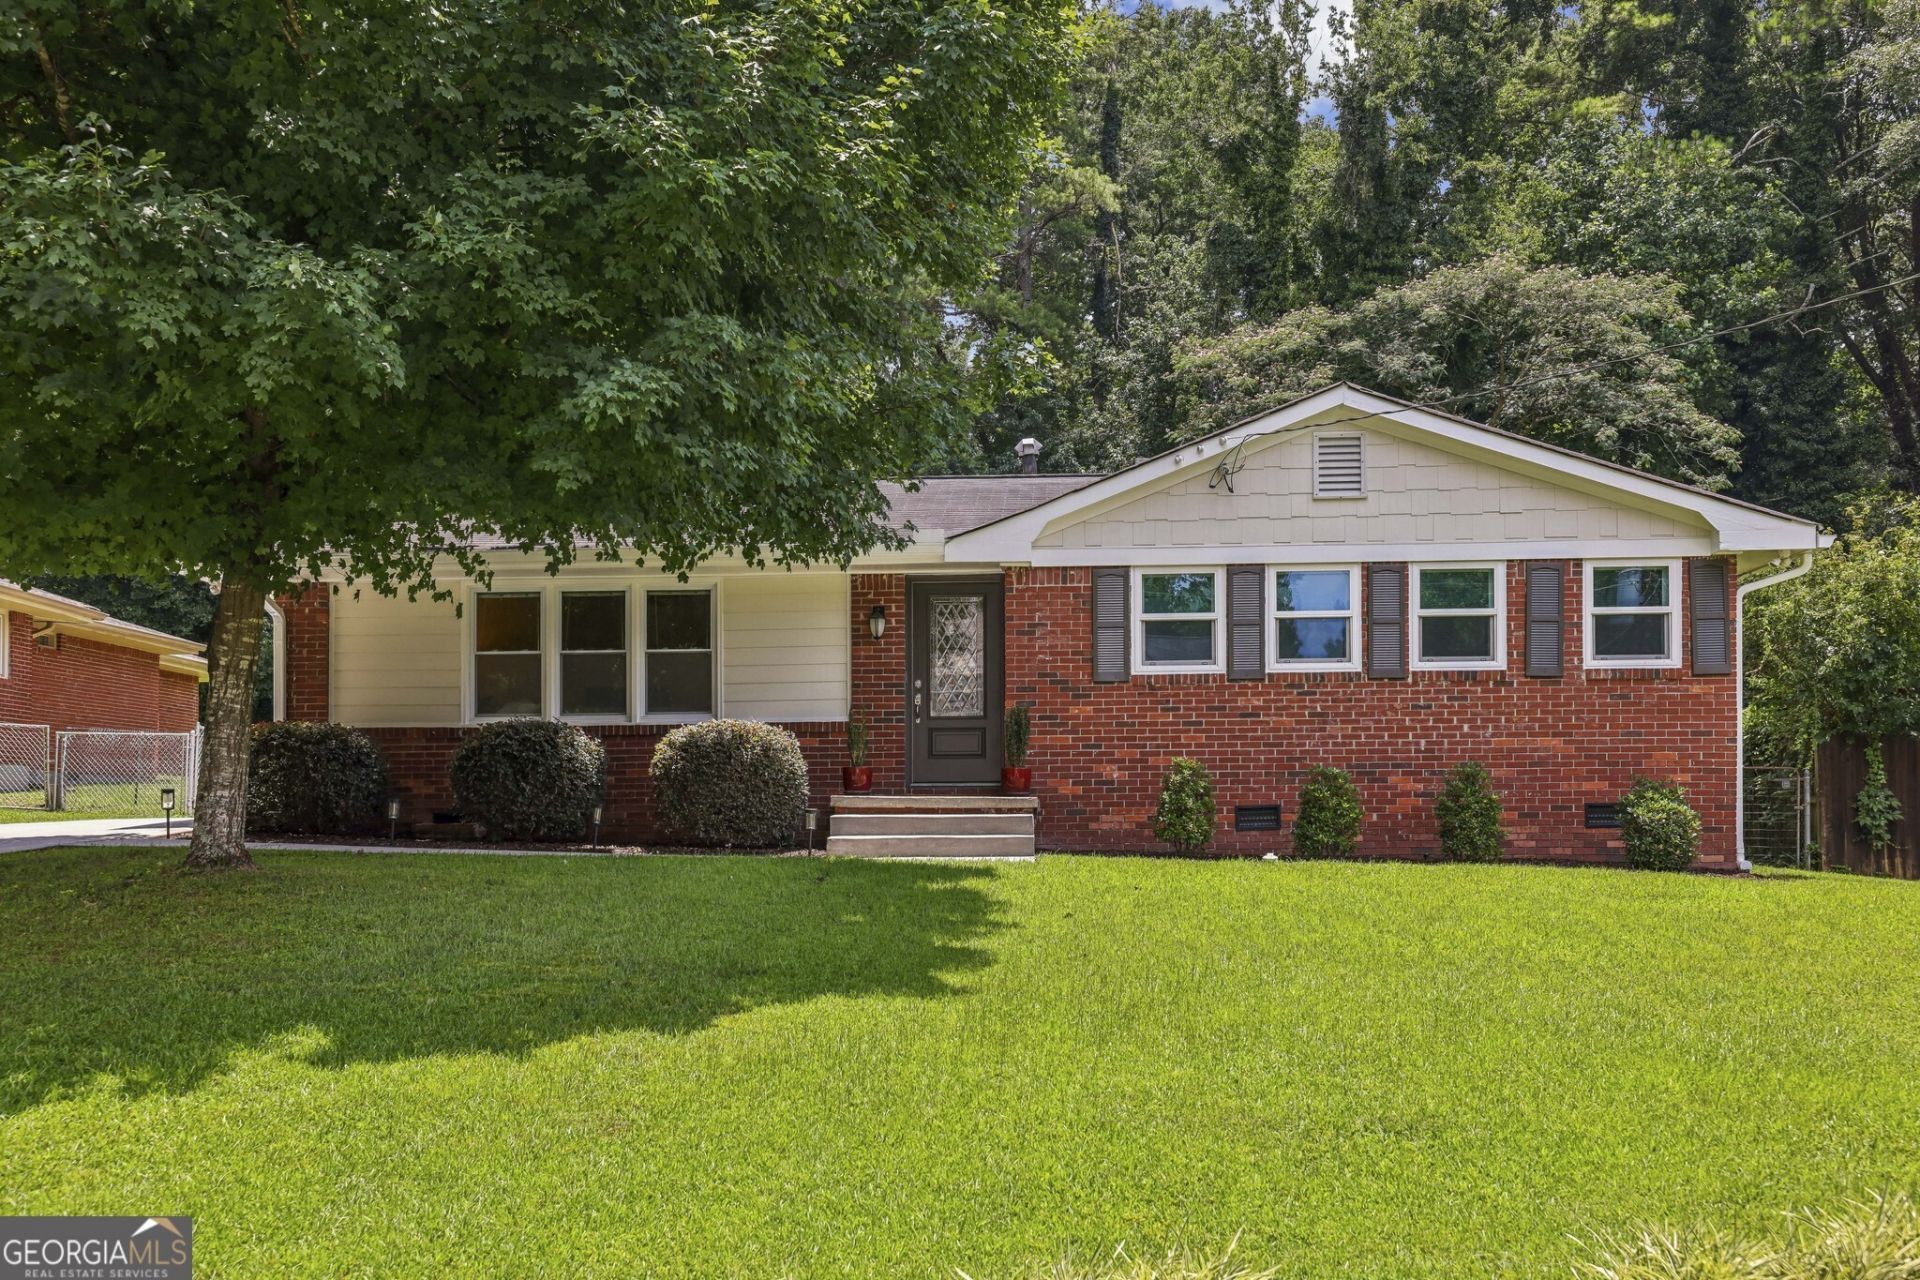
Welcome to this beautifully maintained, sun-drenched home nestled in Brookhaven's highly coveted Drew Valley neighborhood. Offering the ultimate blend of style, ease, and privacy, this immaculate one-level, U-shaped ranch features a bright, wide-open architectural layout designed for effortless daily living and seamless entertaining. The home offers 4 spacious bedrooms and 2.5 bathrooms, providing incredible flexibility for family, guests, or a dedicated home office and gym. Light floods every corner of the interior, leading straight out to a highly coveted, walk-out backyard an ideal setup for weekend BBQs, pets, and outdoor relaxation. Perfectly situated on Burch Circle, residents will enjoy a peaceful, low-traffic semi-circle street with no cut-through traffic. Experience turnkey living in a vibrant community just minutes from Brookhaven's top-tier neighborhood parks, premier shopping, and the celebrated dining scenes of Dresden Drive and Buckhead. This Drew Valley gem is completely move-in ready!
Property Features
Property Type: Residential - Single Family
Basement: Concrete, Crawl Space
Cooling: Attic Fan, Ceiling Fan(s), Central Air, Electric
Garage: 2
Heating: Central, Natural Gas
Home Style: Ranch
Lot Size: 0.34 Acres
Roof Type: Composition
Stories: 1.0
Taxes: $5,483
Year Built: 1962
Feature Descriptions
Additional Rooms: Exercise Room, Family Room, Foyer, Laundry
Amenities: Park, Playground, Street Lights, Near Public Transport, Walk To Schools, Near Shopping
Appliances: Dishwasher, Disposal, Gas Water Heater, Oven, Stainless Steel Appliance(s)
Days on Site: 20
Equipment: Satellite Dish
Exterior: Brick
Fencing: Chain Link
Flooring: Carpet, Hardwood
Foundation: Block, Slab
Interior: Double Vanity, Master On Main Level, Vaulted Ceiling(s), Walk-In Closet(s)
Kitchen: Second Kitchen, Solid Surface Counters, Walk-in Pantry
Parking Notes: Parking Pad, Kitchen Level
Security Features: Carbon Monoxide Detector(s), Smoke Detector(s)
Sewer: Public Sewer
Structures: Shed(s)
Topography: Private
Utilities: Cable Available, Electricity Available, High Speed Internet, Natural Gas Available, Phone Available, Sewer Available, Sewer Connected, Water Available
Water: Public
Window Features: Double Pane Windows
Local Schools
High School: Chamblee
Middle School: Chamblee
Elementary School: Ashford Park
Listed By / Shown By
Listed By
Agency Name: Keller Williams Realty
Agency Phone: 404-419-3500
Shown By
Agency Title: Josey Young & Brady Realty, LLC
Agency Phone: 770-683-1800

Estimate Your Payment
Estimated Payment
$ 2,093.12 per month $1,446.62 Principal & Interest $456.92 Property Tax $189.58 Homeowner's Insurance
2361 Burch Circle Ne | MLS# 10800998
This single family home located at 2361 Burch Circle Ne, Atlanta, GA 30319 is currently listed for sale with an asking price of $650,000. This property was built in 1962 and has 4 bedrooms and 2 full and 1 partial baths with 2200 sq. ft. Burch Circle Ne is located in the Drew Valley subdivision. Search Drew Valley real estate on www.jybrealty.com today.