


BEDS3
BATHS2 full
MLS#10773951
STATUSNew
PROPERTY TYPEResidential - Single Family
Property Description
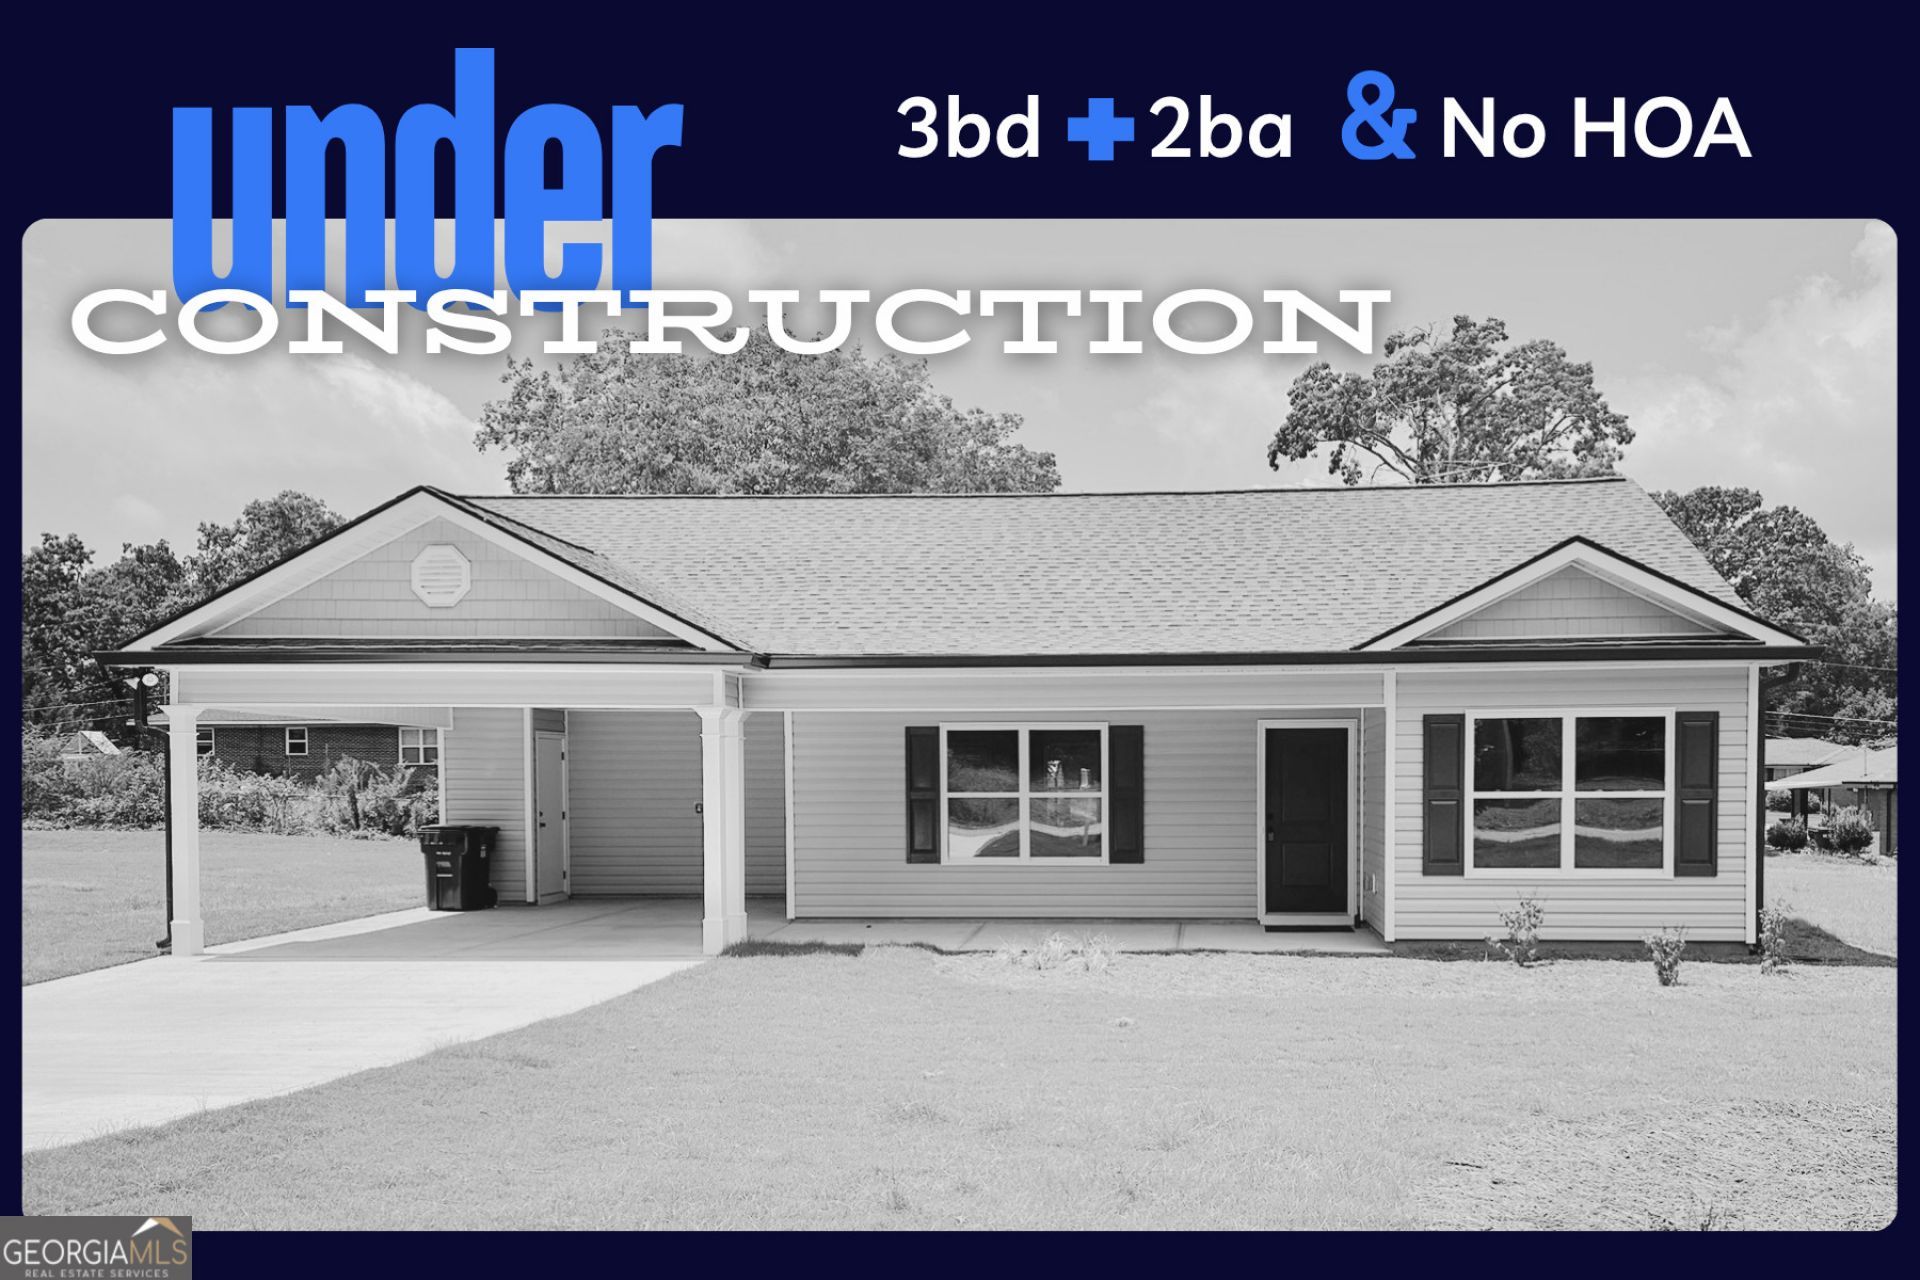
Under Construction with an estimated completion date of mid-July. 100% financing available through USDA or VA. Check out this new construction home by SGW Homes at 239 Stancil Drive in Toccoa, GA. 3 bedrooms, 2 bathrooms, on a flat lot, free from HOA restrictions and walkable to shopping. In the south, a covered front porch gives a welcoming feel. Step inside to a well planned, split bedroom design with vinyl flooring throughout. Enter into the family room which is open to the eat-in area and the kitchen. This kitchen steals the show with its white cabinets, granite countertops, island with breakfast bar, pantry and a window overlooking the backyard. Stainless steel appliances, including a range, dishwasher, & microwave are included, along with a disposal. The owner's suite features a walk-in closet and private bath with double vanity and spacious 5' shower. The secondary bedrooms have good closets. Extend your living space to the back patio, perfect for entertaining or enjoying your morning coffee. Low-Maintenance vinyl siding and architectural shingled roof will make it easy to keep your home looking brand new for many years. Park your car out of the elements under the covered carport. The flat lot offers plenty of open yard area. Home is under construction and stock photos were used.
Property Features
Property Type: Residential - Single Family
Basement: None
Cooling: Central Air, Electric, Heat Pump
Garage: 1
Heating: Electric, Heat Pump
Home Style: Traditional
Lot Size: 0.26 Acres
Roof Type: Composition
Stories: 1.0
Taxes: $0
Year Built: 2026
Feature Descriptions
Additional Rooms: Family Room, Laundry
Amenities: Near Shopping
Appliances: Dishwasher, Disposal, Electric Water Heater, Microwave, Range, Stainless Steel Appliance(s)
Exterior: Vinyl Siding
Flooring: Carpet, Vinyl
Foundation: Slab
Interior: Master On Main Level, Split Bedroom Plan, Walk-In Closet(s)
Kitchen: Breakfast Area, Breakfast Bar, Pantry, Solid Surface Counters
Parking Notes: Carport
Sewer: Public Sewer
Topography: Level
Utilities: Sewer Connected, Water Available
Vegetation: Grassed
Water: Public
Window Features: Double Pane Windows, Window Treatments
Local Schools
High School: Stephens
Middle School: Stephens
Elementary School: Liberty
Listed By / Shown By
Listed By
Agency Name: Align Real Estate
Agency Phone: 770-317-8339
Shown By
Agency Title: Josey Young & Brady Realty, LLC
Agency Phone: 770-683-1800

Estimate Your Payment
Estimated Payment
$ 616.72 per month $545.26 Principal & Interest $0.00 Property Tax (data not provided by mls) $71.46 Homeowner's Insurance
239 Stancil Drive | MLS# 10773951
This single family home located at 239 Stancil Drive, Toccoa, GA 30577 is currently listed for sale with an asking price of $245,000. This property was built in 2026 and has 3 bedrooms and 2 full baths. Search Toccoa real estate on www.jybrealty.com today.