


BEDS3
BATHS2 full
MLS#10881805
STATUSNew
PROPERTY TYPEResidential - Condominium
SUBDIVISIONNorgate Manor
Property Description
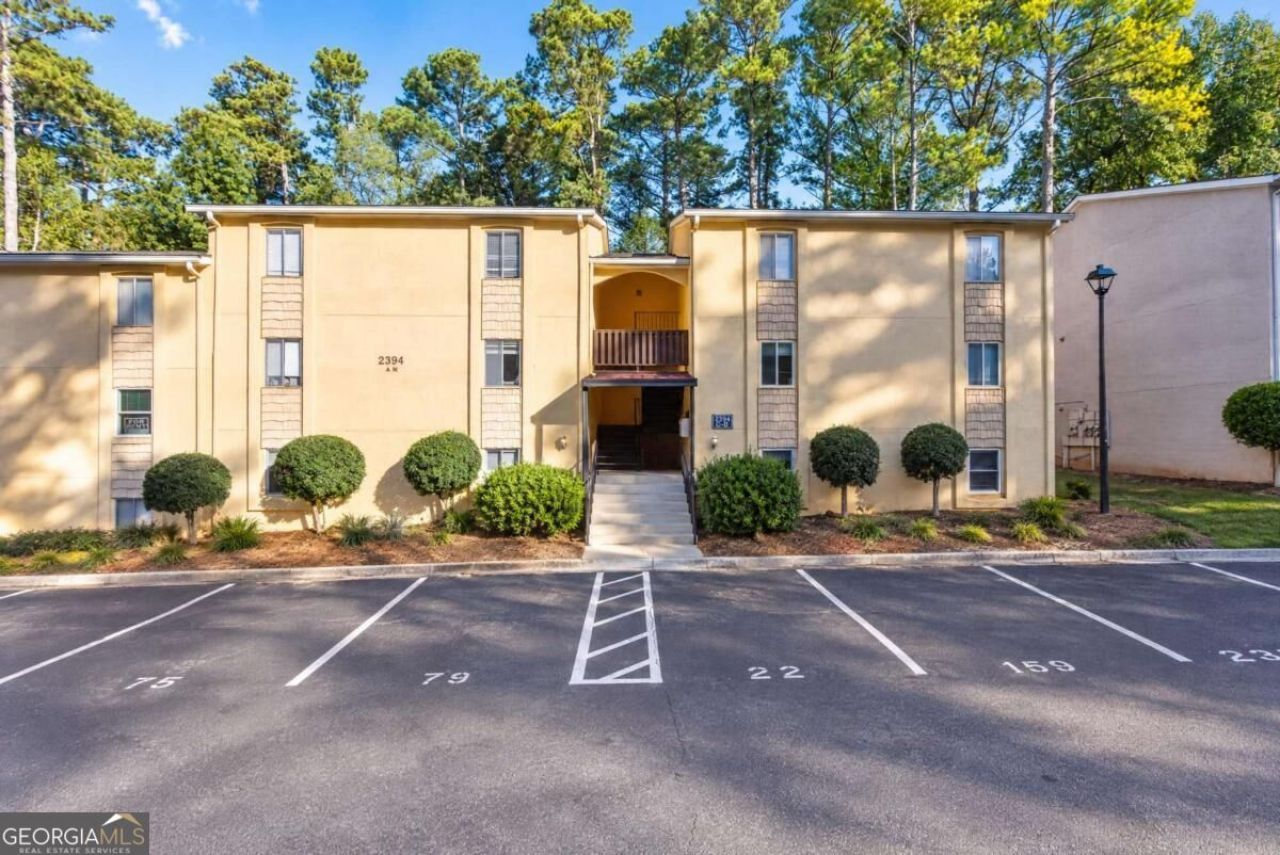
Welcome to this 3-bedroom, 2-bathroom condo in Decatur, featuring a BRAND NEW Kitchen with stylish new cabinetry, new dishwasher, and a new refrigerator. The spacious floor plan offers three large bedrooms, updated bathrooms, and a spacious living room with a dedicated dining area and direct ground-floor access to the back patio. Enjoy the added convenience of in-unit laundry, outdoor storage, one assigned parking space, and ample guest parking. Ideally situated with easy access to I-285 and I-85, and just a short drive from Toco Hills Shopping Center and North Decatur Station, this condo combines a functional layout with a convenient location. Whether you're searching for your next home or an investment property, this Decatur condo offers an opportunity worth exploring!
Property Features
Property Type: Residential - Condominium
Basement: None
Cooling: Ceiling Fan(s), Central Air, Electric
Garage: 1
Heating: Electric, Forced Air
Roof Type: Composition
Stories: 1.0
Taxes: $1,721
Year Built: 1971
Feature Descriptions
Additional Rooms: Family Room, Other
Amenities: Clubhouse, Pool, Near Public Transport
Appliances: Dishwasher, Microwave, Refrigerator
Exterior: Stucco
Flooring: Laminate
Foundation: Slab
Interior: Master On Main Level, Roommate Plan
Parking Notes: Guest, Assigned
Sewer: Public Sewer
Swimming Pool: Yes
Topography: Level
Utilities: Cable Available, Electricity Available, Phone Available, Sewer Available, Water Available
Vegetation: Wooded
Water: Public
Window Features: Double Pane Windows
Local Schools
High School: Druid Hills
Middle School: Druid Hills
Elementary School: Laurel Ridge
Listed By / Shown By
Listed By
Agency Name: eXp Realty
Agency Phone: 888-959-9461
Shown By
Agency Title: Josey Young & Brady Realty, LLC
Agency Phone: 770-683-1800

Estimate Your Payment
Estimated Payment
$ 659.45 per month $456.24 Principal & Interest $143.42 Property Tax $59.79 Homeowner's Insurance
2394 Lawrenceville Highway, Unit H | MLS# 10881805
This condo located at 2394 Lawrenceville Highway, Unit H, Decatur, GA 30033 is currently listed for sale with an asking price of $205,000. This property was built in 1971 and has 3 bedrooms and 2 full baths. Lawrenceville Highway, Unit H is located in the Norgate Manor subdivision. Search Norgate Manor real estate on www.jybrealty.com today.