


BEDS4
BATHS2 full 1 partial
SQUARE FEET2,282
MLS#10884825
STATUSNew
PROPERTY TYPERental - Single Family
SUBDIVISIONCastleberry Pointe
Property Description
Looking for space, style, and convenience? This gorgeous home has it all! Step inside to a bright, open-concept main floor finished with low-maintenance vinyl plank flooring. Gather around the cozy gas fireplace in the family room, host dinners in the open dining area, or cook up your favorites in the chef's kitchen-complete with granite counters, white cabinets, island seating, and all stainless steel appliances! Upstairs, unwind in your private owner's retreat featuring tray ceilings, a massive walk-in closet, and a spa-like bath with a deep soaking tub, 42 tiled shower, and double vanity. Three additional bedrooms provide plenty of space for family, guests, or a home office, plus second-floor laundry makes chore day a breeze. Enjoy your morning coffee on the private back patio or head out for shopping and dining just minutes away via GA-400.
Property Features
Property Type: Rental - Single Family
Basement: None
Cooling: Central Air, Dual, Electric, Zoned
Fireplaces: 1
Garage: 2 car attached
Heating: Electric, Zoned
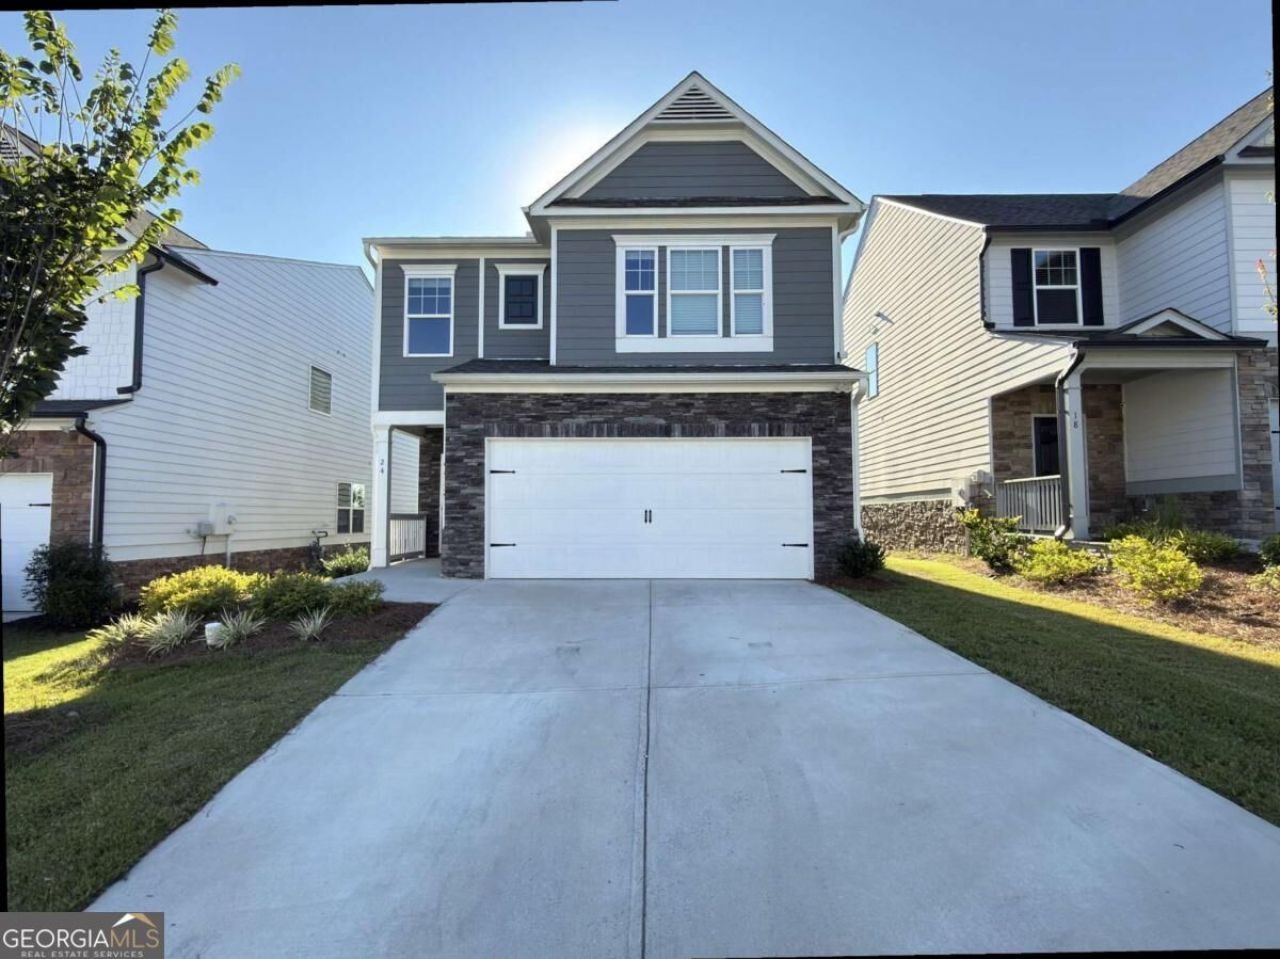
Home Style: Brick Front, Traditional
Lot Size: 0.12 Acres
Roof Type: Composition
Stories: 2.0
Taxes: $0
Year Built: 2024
Feature Descriptions
Additional Rooms: Family Room, Foyer, Laundry, Loft
Amenities: Sidewalks, Street Lights
Appliances: Dishwasher, Disposal, Dryer, Gas Water Heater, Microwave, Refrigerator, Washer
Dining Room: L Shaped
Exterior: Concrete, Stone
Fireplace Type: Factory Built, Family Room, Gas Log, Gas Starter
Flooring: Carpet, Vinyl
Foundation: Slab
Interior: Double Vanity, High Ceilings, Split Bedroom Plan, Tray Ceiling(s), Walk-In Closet(s)
Kitchen: Breakfast Bar, Kitchen Island, Pantry
Parking Notes: Garage, Attached
Security Features: Carbon Monoxide Detector(s), Smoke Detector(s)
Sewer: Public Sewer
Topography: Level
Utilities: High Speed Internet, Other
Water: Public
Water: No Dock Or Boathouse
Window Features: Double Pane Windows
Local Schools
High School: Dawson
Middle School: Dawson
Elementary School: Blacks Mill
Listed By / Shown By
Listed By
Agency Name: Maximum One Executive Realtors
Agency Phone: 770-835-4311
Shown By
Agency Title: Josey Young & Brady Realty, LLC
Agency Phone: 770-683-1800

24 Berry Drive | MLS# 10884825
This property located at 24 Berry Drive, Dawsonville, GA 30534 is currently listed for rent with an asking price of $2,150 / Monthly. Search Dawsonville real estate on www.jybrealty.com today.