


BEDS6
BATHS7 full 3 partial
SQUARE FEET10,253
MLS#10891600
STATUSNew
PROPERTY TYPEResidential - Single Family
SUBDIVISIONEchelon
Property Description
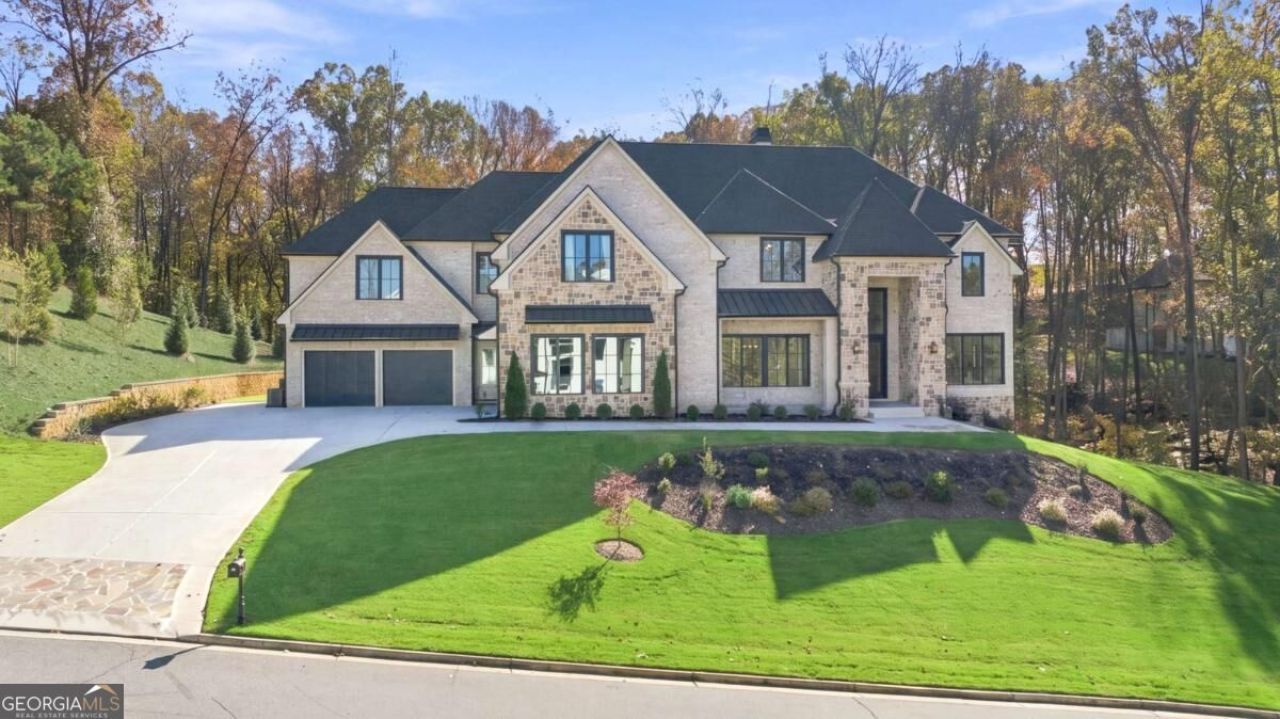
Set on a private 2.3-acre creek-lined homesite in the prestigious Echelon community, this custom luxury residence offers exceptional privacy amid a wooded and peaceful setting. Spanning 10,000+ sq ft across three finished levels, the home features soaring 12CO ceilings, light-filled open living, and a chefCOs kitchen with quartz countertops, custom maple cabinetry, and premium appliancesCoideal for refined living and effortless entertaining. The OwnerCOs Suite is a serene retreat with spa-inspired finishes, private laundry, and soundproofed comfort, complemented by additional en suite bedrooms for family and guests. The finished terrace level includes a wet bar and dedicated home theater space, with an elevator shaft in place for future installation. Enjoy access to EchelonCOs top-ranked Rees JonesCodesigned golf course, plus close proximity to Avalon, Vickery, Halcyon, GA 400. Alpharetta address with Cherokee County taxesCoanother reason to love living in Echelon!
Property Features
Property Type: Residential - Single Family
Basement: Yes
Basement: Bath Finished, Concrete, Daylight, Exterior Entry, Finished, Full, Interior Entry
Cooling: Ceiling Fan(s), Central Air, Electric, Heat Pump
Fireplaces: 1
Garage: 4 car attached
Heating: Forced Air, Natural Gas
Home Style: Brick 4 Side
Lot Size: 2.35 Acres
Roof Type: Composition
Stories: 2.0
Taxes: $23,412
Year Built: 2025
Feature Descriptions
Additional Rooms: Den, Great Room, Laundry, Media Room, Office, Other
Amenities: Clubhouse, Gated, Golf
Appliances: Dishwasher, Disposal, Double Oven, Microwave, Tankless Water Heater
Dining Room: Separate Room
Exterior: Brick
Exterior: Balcony, Sprinkler System
Fireplace Type: Gas Starter, Living Room
Flooring: Hardwood
Foundation: Slab
Interior: Double Vanity, Rear Stairs, Vaulted Ceiling(s), Walk-In Closet(s)
Kitchen: Breakfast Room, Kitchen Island, Second Kitchen, Solid Surface Counters, Walk-in Pantry
Parking Notes: Garage, Attached, Garage Door Opener, Side/Rear Entrance
Security: yes
Security Features: Carbon Monoxide Detector(s), Gated Community, Security System, Smoke Detector(s)
Sewer: Septic Tank
Topography: Level
Utilities: Cable Available, Electricity Available, High Speed Internet, Natural Gas Available, Phone Available, Underground Utilities, Water Available
Vegetation: Grassed, Partially Wooded
Water: Public
Water: Creek
Window Features: Double Pane Windows
Local Schools
High School: Creekview
Middle School: Creekland
Elementary School: Macedonia
Listed By / Shown By
Listed By
Agency Name: Virtual Properties Realty.Net
Agency Phone: 770-495-5050
Shown By
Agency Title: Josey Young & Brady Realty, LLC
Agency Phone: 770-683-1800

Estimate Your Payment
Estimated Payment
$ 10,003.63 per month $7,119.59 Principal & Interest $1,951.00 Property Tax $933.04 Homeowner's Insurance
240 Traditions Drive | MLS# 10891600
This single family home located at 240 Traditions Drive, Alpharetta, GA 30004 is currently listed for sale with an asking price of $3,199,000. This property was built in 2025 and has 6 bedrooms and 7 full and 3 partial baths with 10253 sq. ft. Traditions Drive is located in the Echelon subdivision. Search Echelon real estate on www.jybrealty.com today.