


BEDS3
BATHS2 full 1 partial
SQUARE FEET2,038
MLS#10877124
STATUSNew
PROPERTY TYPEResidential - Single Family
SUBDIVISIONSpring Creek
Property Description
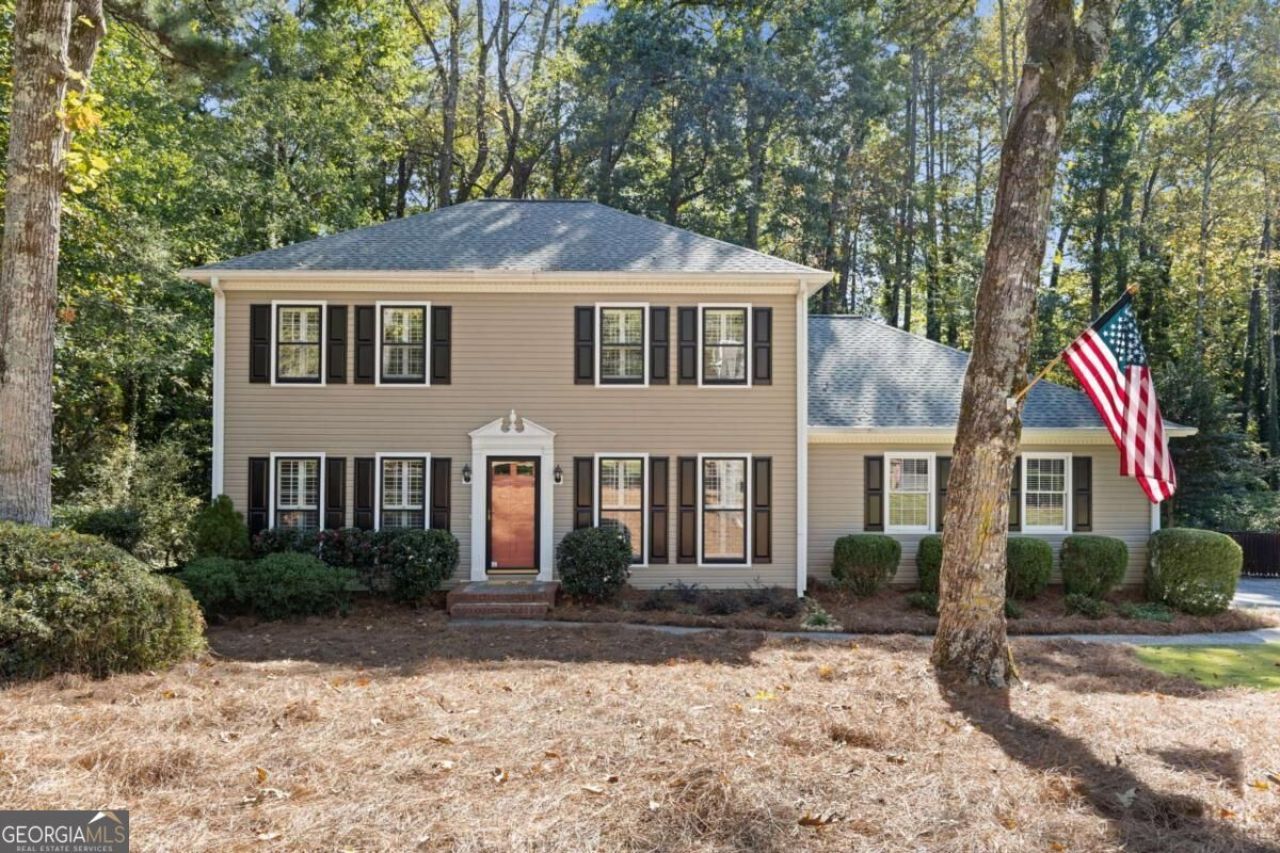
Welcome home to this updated two-story residence situated in the established Spring Creek neighborhood. The main level features gleaming hardwood floors throughout, an eat-in kitchen, formal dining room, family room with fireplace, a dedicated office, powder room, and a very large laundry room. Upstairs, you will find three bedrooms and two full baths, including a renovated primary suite with double vanities, shower with glass surround and a custom walk-in closet. Step out back to a large deck overlooking a beautifully landscaped, fenced & grassy backyard and beautiful trees beyond the fence. Lush zoysia front yard with irrigation and professionally landscaped. Complete with a two-car side-entry garage, this home offers walkability to Eastvalley Elementary and award-winning Wheeler High School.
Property Features
Property Type: Residential - Single Family
Basement: Crawl Space
Cooling: Ceiling Fan(s), Central Air
Fenced: Yes
Fireplaces: 1
Garage: 2 car attached
Heating: Central
Home Style: Traditional
Lot Size: 0.47 Acres
Roof Type: Composition
Stories: 2.0
Taxes: $1,063
Year Built: 1981
Feature Descriptions
Additional Rooms: Family Room, Foyer, Laundry, Office
Amenities: Pool, Street Lights, Tennis Court(s), Walk To Schools
Appliances: Dishwasher, Disposal, Dryer, Gas Water Heater, Microwave, Range, Refrigerator, Stainless Steel Appliance(s), Washer
Days on Site: 9
Dining Room: Separate Room
Exterior: Vinyl Siding
Exterior: Sprinkler System
Fencing: Back Yard, Fenced
Fireplace Type: Family Room, Gas Log, Gas Starter
Flooring: Carpet, Hardwood, Tile
Interior: Double Vanity, Rear Stairs, Separate Shower, Tile Bath, Walk-In Closet(s)
Kitchen: Breakfast Area, Breakfast Bar, Solid Surface Counters
Parking Notes: Garage, Attached, Kitchen Level, Garage Door Opener, Side/Rear Entrance
Security Features: Carbon Monoxide Detector(s), Smoke Detector(s)
Sewer: Public Sewer
Swimming Pool: Yes
Topography: Level, Private
Utilities: Cable Available, Electricity Available, High Speed Internet, Natural Gas Available, Phone Available, Sewer Available, Sewer Connected, Water Available
Water: Public
Water: No Dock Or Boathouse
Window Features: Storm Window(s), Window Treatments
Local Schools
High School: Wheeler
Middle School: East Cobb
Elementary School: Eastvalley
Listed By / Shown By
Listed By
Agency Name: Compass
Agency Phone: 404-668-6621
Shown By
Agency Title: Josey Young & Brady Realty, LLC
Agency Phone: 770-683-1800

Estimate Your Payment
Estimated Payment
$ 1,347.20 per month $1,112.78 Principal & Interest $88.58 Property Tax $145.83 Homeowner's Insurance
2406 Emory Lane Ne | MLS# 10877124
This single family home located at 2406 Emory Lane Ne, Marietta, GA 30068 is currently listed for sale with an asking price of $500,000. This property was built in 1981 and has 3 bedrooms and 2 full and 1 partial baths with 2038 sq. ft. Emory Lane Ne is located in the Spring Creek subdivision. Search Spring Creek real estate on www.jybrealty.com today.