


BEDS2
BATHS2 full
SQUARE FEET1,435
MLS#10771853
STATUSNew
PROPERTY TYPEResidential - Single Family
Property Description
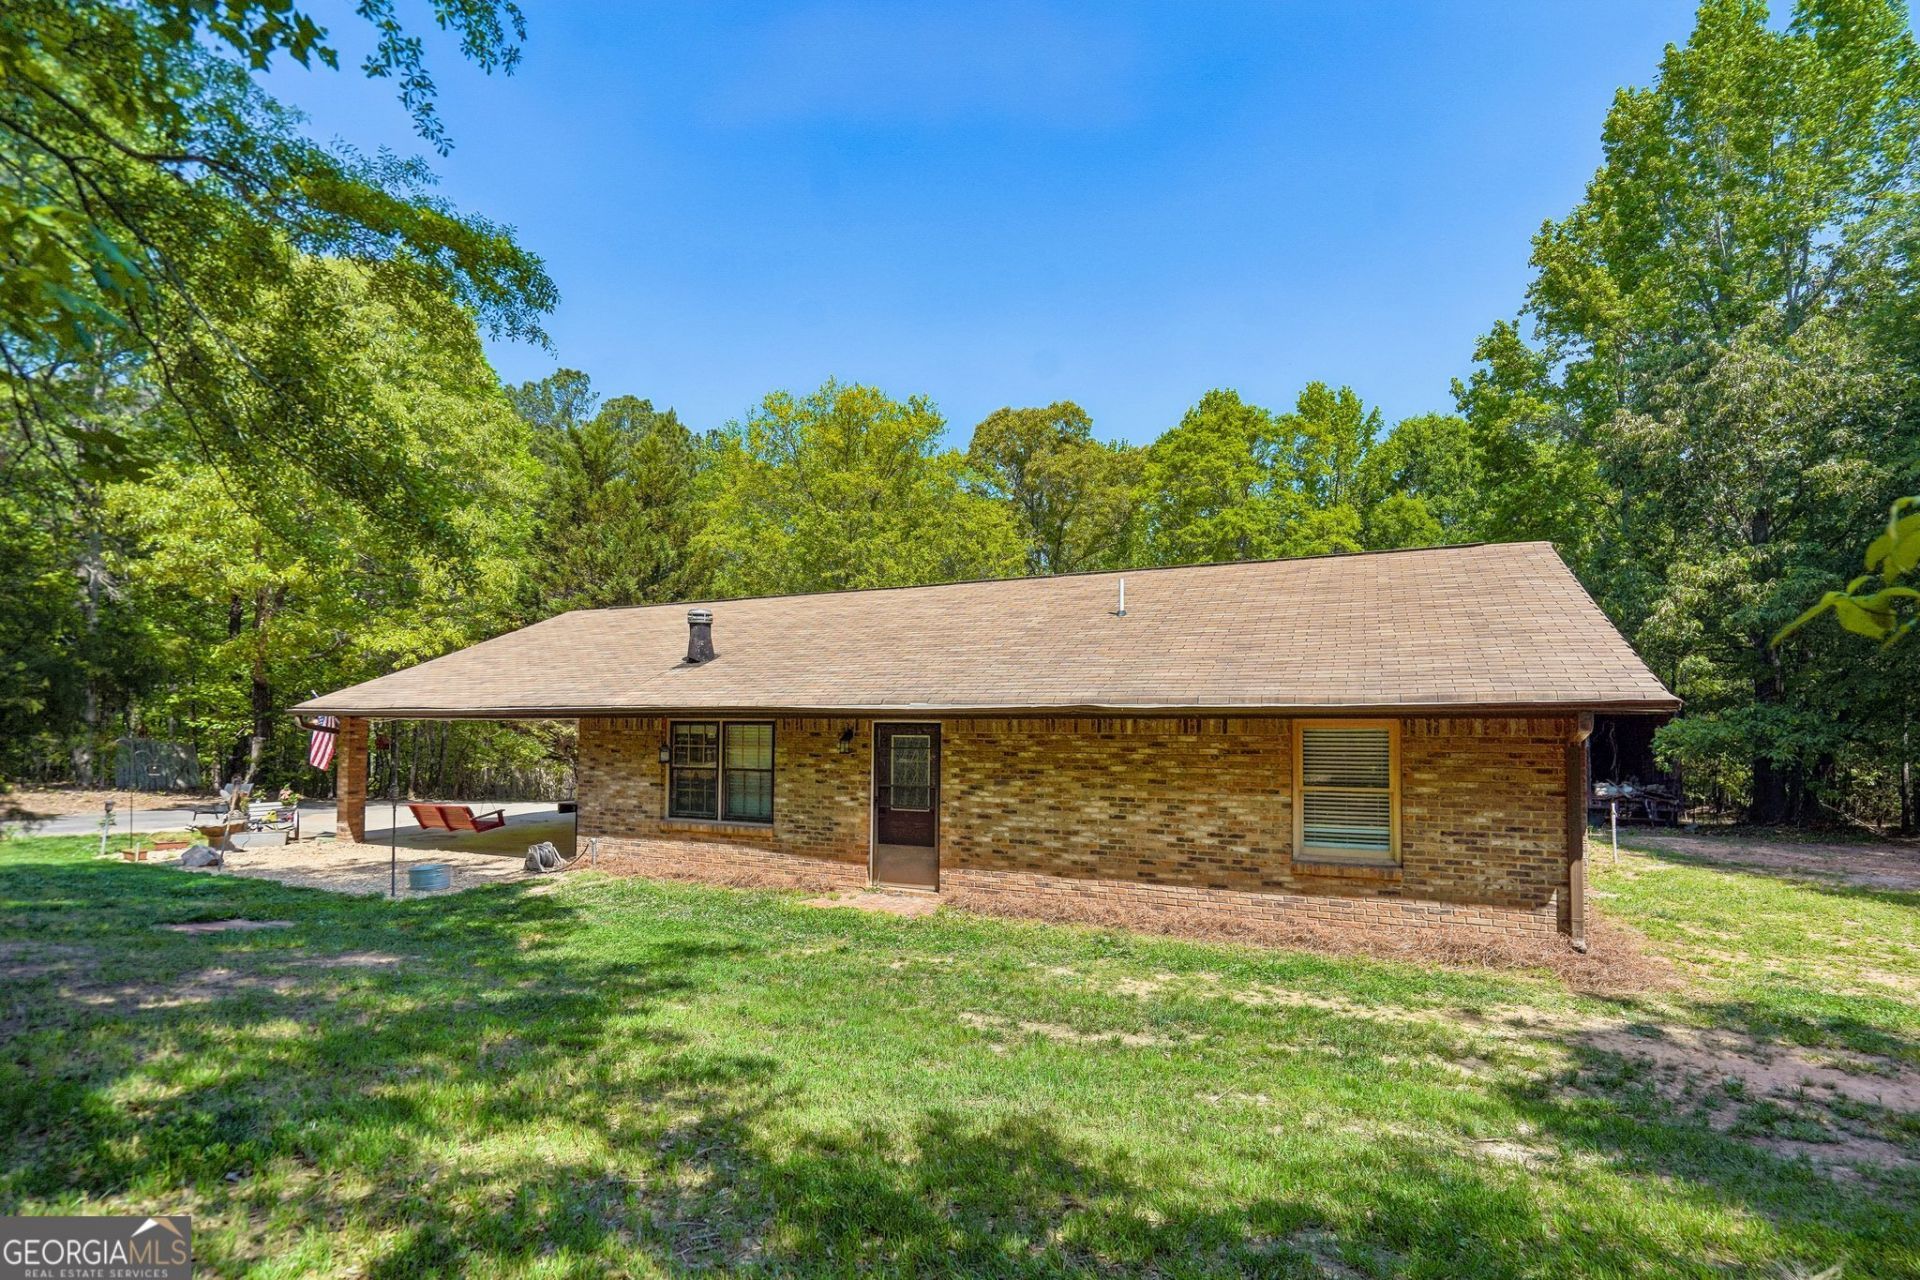
If you've been searching for a property with space, privacy and an incredible workshop setup, this one checks all of the boxes! This beautiful 1,435 sq ft home is located on 2.4 acres with no HOA, this property offers peaceful living while still being close to shopping, restaurants and entertainment. Inside you will find 2 spacious bedrooms and 2 full bathrooms featuring beautifully updated tiled showers. The inviting living room centers around a cozy wood burning fireplace. The kitchen is complete with quartz countertops and plenty of cabinet space. The impressive 2,400 Sq ft detached workshop is ideal for mechanics hobbyists or storage use. In the shop there is an additional wood burning fireplace and an additional side carport perfect for trailers, equipment or extra vehicle storage. Reach out to the listing agent or your favorite Realtor to book your tour today!
Property Features
Property Type: Residential - Single Family
Basement: None
Cooling: Ceiling Fan(s), Electric, Window Unit(s)
Fireplaces: 2
Heating: Electric
Home Style: Brick 4 Side
Lot Size: 2.40 Acres
Roof Type: Composition
Stories: 1.0
Taxes: $3,200
Year Built: 1989
Feature Descriptions
Additional Rooms: Laundry
Appliances: Dishwasher, Electric Water Heater, Microwave, Range
Days on Site: 1
Exterior: Brick
Fencing: Chain Link
Fireplace Type: Wood Burning Stove
Flooring: Vinyl
Foundation: Slab
Interior: Master On Main Level
Parking Notes: Garage, Carport, Attached, Detached, Parking Pad
Sewer: Septic Tank
Topography: Private
Utilities: Cable Available, Electricity Available, High Speed Internet, Phone Available, Underground Utilities
Water: Well
Local Schools
High School: Whitewater
Middle School: Whitewater
Elementary School: Minter
Listed By / Shown By
Listed By
Agency Name: Dwelli
Agency Phone: 833-839-3554
Shown By
Agency Title: Josey Young & Brady Realty, LLC
Agency Phone: 770-683-1800

Estimate Your Payment
Estimated Payment
$ 1,271.04 per month $888.00 Principal & Interest $266.67 Property Tax $116.38 Homeowner's Insurance
241 Busbin Road | MLS# 10771853
This single family home located at 241 Busbin Road, Fayetteville, GA 30215 is currently listed for sale with an asking price of $399,000. This property was built in 1989 and has 2 bedrooms and 2 full baths with 1435 sq. ft. Search Fayetteville real estate on www.jybrealty.com today.