


BEDS4
BATHS3 full
SQUARE FEET2,298
MLS#10781197
STATUSActive
PROPERTY TYPEResidential - Single Family
SUBDIVISIONBIRCH WALK
Property Description
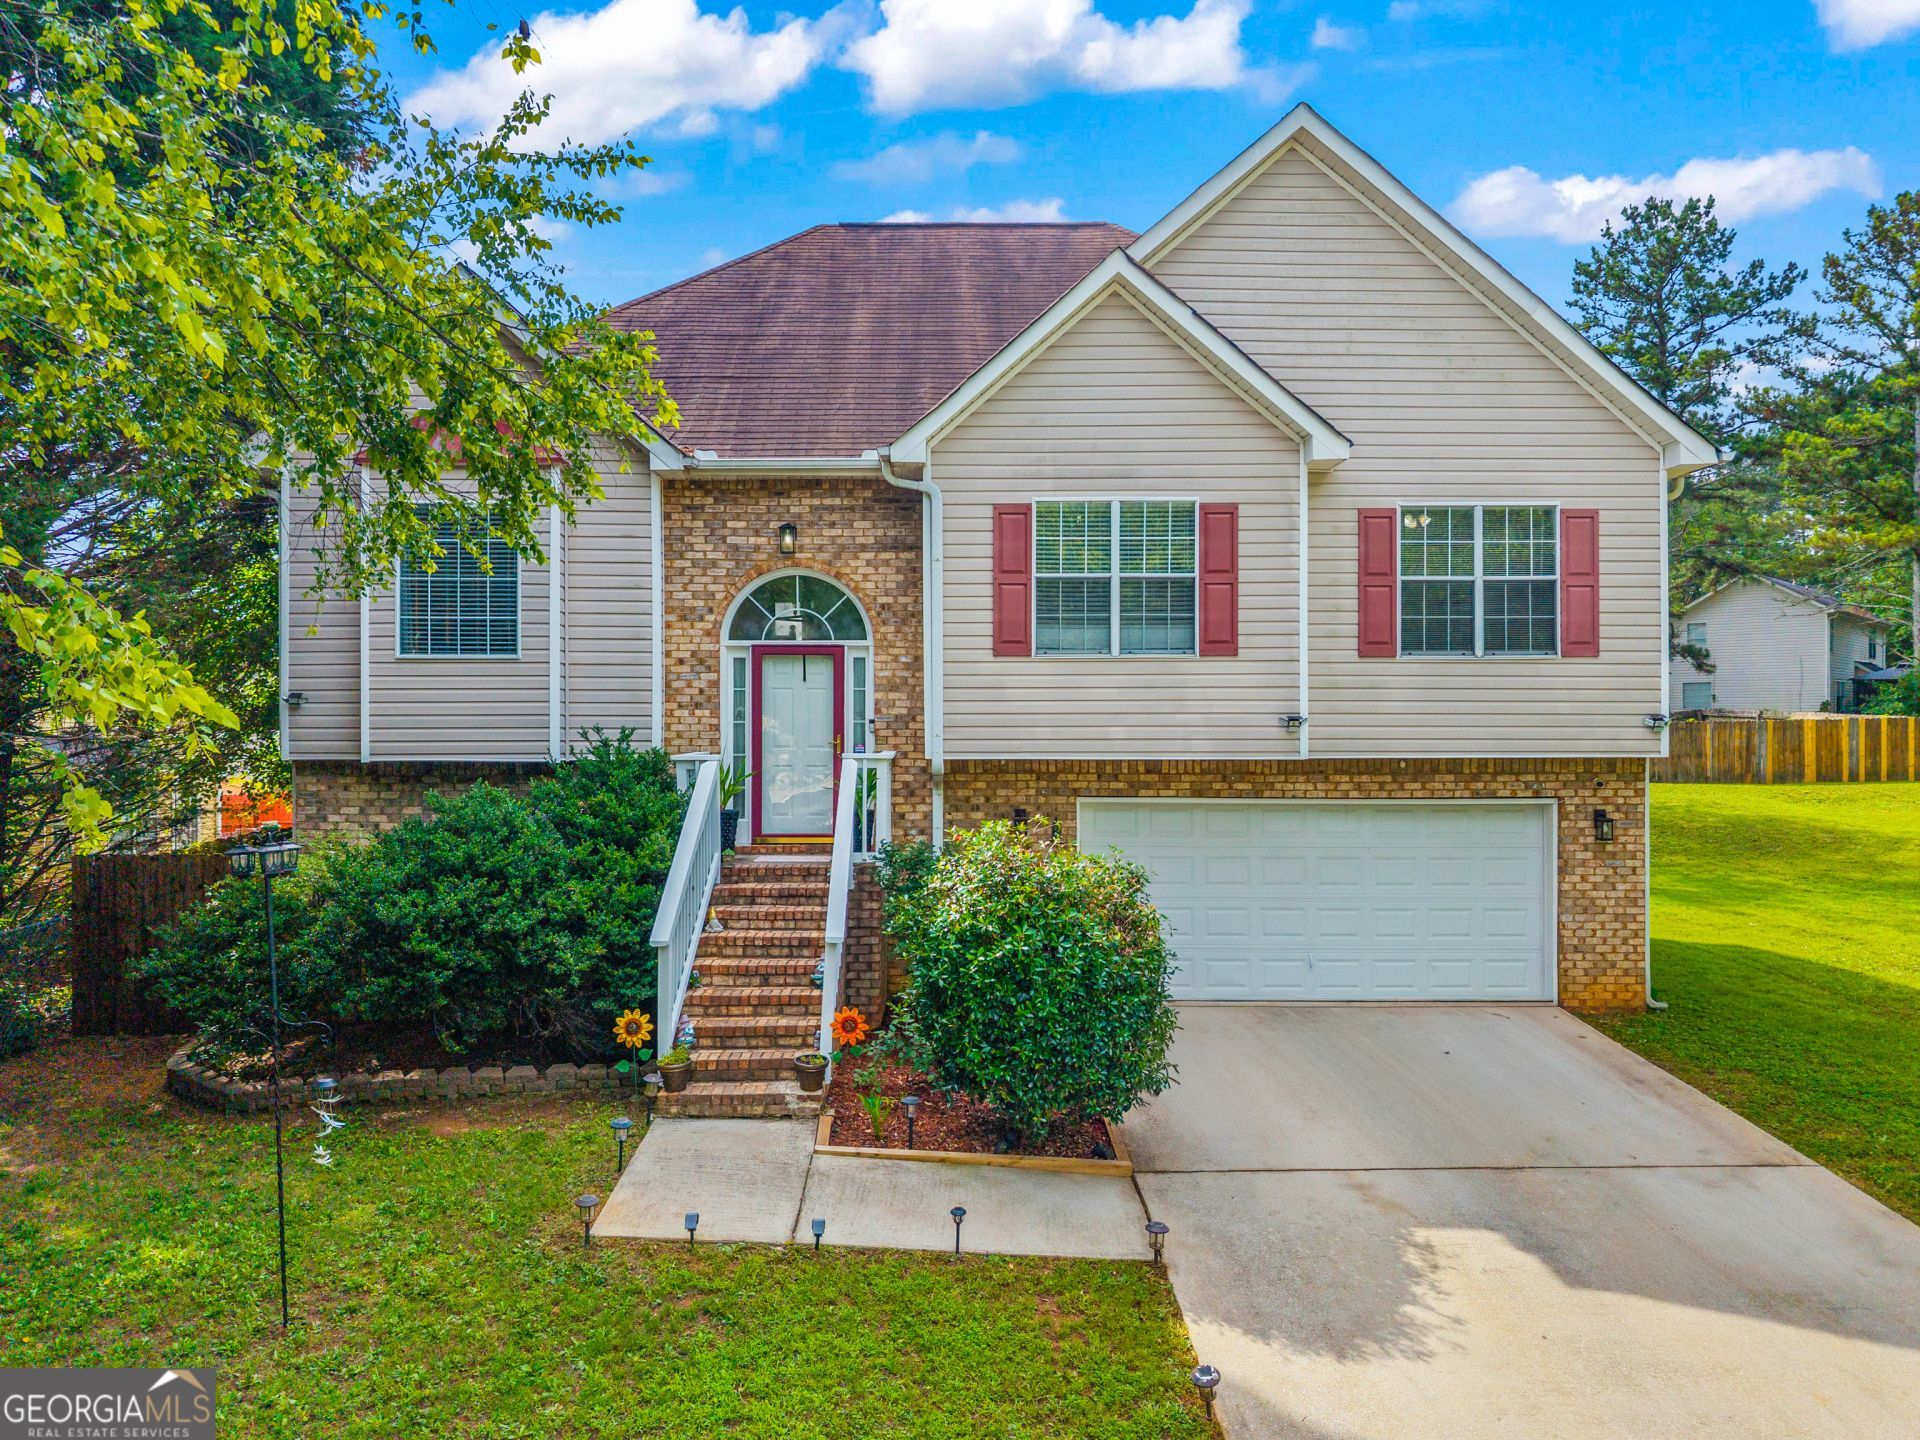
Flexible living on both levels, an open island kitchen and a level backyard make this Riverdale split-level worth seeing in person. The entry leads up to a vaulted living room with fireplace and an open connection to the kitchen and breakfast area. Granite countertops, wood cabinetry, a tile backsplash and stainless steel appliances give the kitchen plenty of prep and storage space. Island seating keeps casual meals close to the living room, while a separate dining area offers room for a larger table. The main level includes three bedrooms and two full bathrooms. The primary bathroom has a double vanity, separate tub and shower, with a window bringing in natural light. Downstairs, another bedroom, a full bathroom and a large living area offer space for guests, work, recreation or hobbies. The lower level also includes laundry space and additional storage. A cul-de-sac setting and level backyard extend the usable space outdoors. Schedule a tour to walk both levels, see the room sizes and explore the options for keeping gathering, work and quiet spaces separate.
Property Features
Property Type: Residential - Single Family
Basement: Yes
Basement: Full
Cooling: Ceiling Fan(s)
Fireplaces: 1
Garage: 2
Heating: Central
Home Style: Traditional
Lot Size: 0.02 Acres
Taxes: $5,084
Year Built: 1998
Feature Descriptions
Additional Rooms: Foyer
Appliances: Dishwasher, Microwave
Days on Site: 149
Fireplace Type: Basement, Living Room
Flooring: Laminate
Kitchen: Breakfast Area, Breakfast Room
Parking Notes: Garage
Sewer: Public Sewer
Topography: Cul-De-Sac, Private
Utilities: Electricity Available, Sewer Available, Water Available
Water: Public
Local Schools
High School: Riverdale
Middle School: Kendrick
Elementary School: Callaway
Listed By / Shown By
Listed By
Agency Name: HomeSmart
Agency Phone: 404-876-4901
Shown By
Agency Title: Josey Young & Brady Realty, LLC
Agency Phone: 770-683-1800

Estimate Your Payment
Estimated Payment
$ 1,241.77 per month $723.31 Principal & Interest $423.67 Property Tax $94.79 Homeowner's Insurance
242 Birch Circle | MLS# 10781197
This single family home located at 242 Birch Circle, Riverdale, GA 30274 is currently listed for sale with an asking price of $325,000. This property was built in 1998 and has 4 bedrooms and 3 full baths with 2298 sq. ft. Birch Circle is located in the BIRCH WALK subdivision. Search BIRCH WALK real estate on www.jybrealty.com today.