


BEDS2
BATHS2 full
SQUARE FEET1,597
MLS#10834922
STATUSNew
PROPERTY TYPEResidential - Condominium
SUBDIVISIONVillas at Riverstone
Property Description
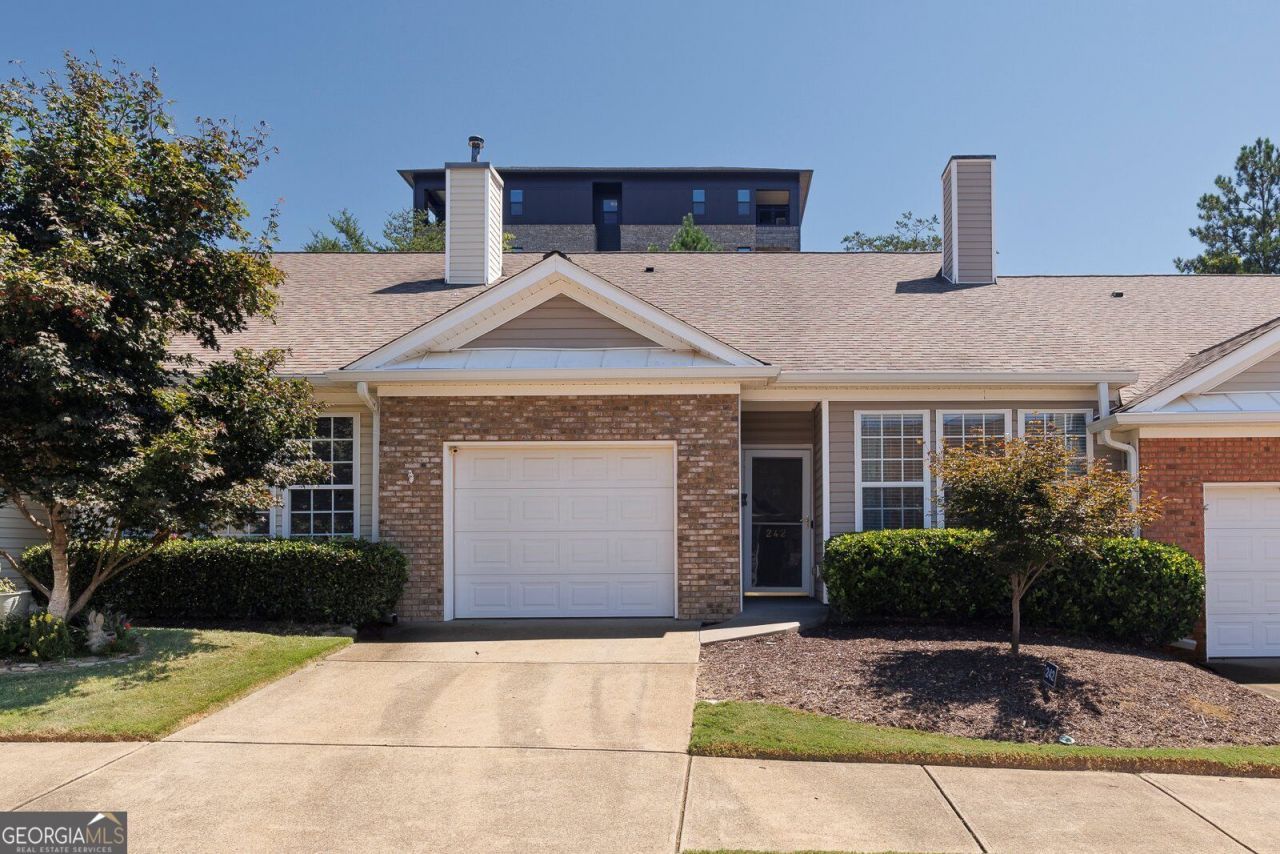
Welcome to this inviting one-level condo in the Villas at Riverstone, where comfortable living and everyday convenience come together. This spacious 2-bedroom, 2-bath home features an open layout with bamboo flooring throughout the main living areas and plenty of natural light. The kitchen offers stained cabinetry, stone countertops, a breakfast bar, pantry, and an easy flow into the dining and family room areas-perfect for both everyday living and entertaining. The generous primary suite features a private bath and large walk-in closet, while the secondary bedroom offers great flexibility for guests, an office, or hobbies. A convenient laundry closet with included washer and dryer adds to the ease of one-level living. Step outside to enjoy the private patio and landscaped outdoor space, or take advantage of the attached one-car garage for parking and storage. Residents of the Villas at Riverstone enjoy access to a clubhouse, pool, sidewalks, and well-maintained community spaces, all conveniently located in Canton!
Property Features
Property Type: Residential - Condominium
Basement: None
Cooling: Ceiling Fan(s), Central Air
Garage: 1 car attached
Heating: Central, Forced Air, Natural Gas
Home Style: Brick Front, Ranch
Lot Size: 0.04 Acres
Roof Type: Composition
Stories: 1.0
Taxes: $3,370
Year Built: 2004
Feature Descriptions
Amenities: Clubhouse, Pool, Sidewalks
Appliances: Dishwasher, Dryer, Microwave, Refrigerator, Washer
Days on Site: 1
Exterior: Garden
Exterior: Brick, Vinyl Siding
Flooring: Tile
Foundation: Slab
Interior: Master On Main Level, Walk-In Closet(s)
Kitchen: Breakfast Bar, Pantry
Parking Notes: Garage, Attached, Garage Door Opener
Pool Features: In Ground
Security Features: Fire Sprinkler System, Smoke Detector(s)
Sewer: Public Sewer
Swimming Pool: Yes
Topography: Level, Private
Utilities: Cable Available, Electricity Available, Natural Gas Available, Phone Available, Water Available
Water: Public
Window Features: Double Pane Windows
Local Schools
High School: Cherokee
Middle School: Teasley
Elementary School: R M Moore
Listed By / Shown By
Listed By
Agency Name: Ursula and Associates
Agency Phone: 678-389-3887
Shown By
Agency Title: Josey Young & Brady Realty, LLC
Agency Phone: 770-683-1800

Estimate Your Payment
Estimated Payment
$ 1,073.76 per month $701.05 Principal & Interest $280.83 Property Tax $91.88 Homeowner's Insurance
242 Riverstone Place | MLS# 10834922
This condo located at 242 Riverstone Place, Canton, GA 30114 is currently listed for sale with an asking price of $315,000. This property was built in 2004 and has 2 bedrooms and 2 full baths with 1597 sq. ft. Riverstone Place is located in the Villas at Riverstone subdivision. Search Villas At Riverstone real estate on www.jybrealty.com today.