


BEDS5
BATHS3 full
SQUARE FEET2,535
MLS#10872499
STATUSNew
PROPERTY TYPEResidential - Single Family
SUBDIVISIONBraselton Village
Property Description
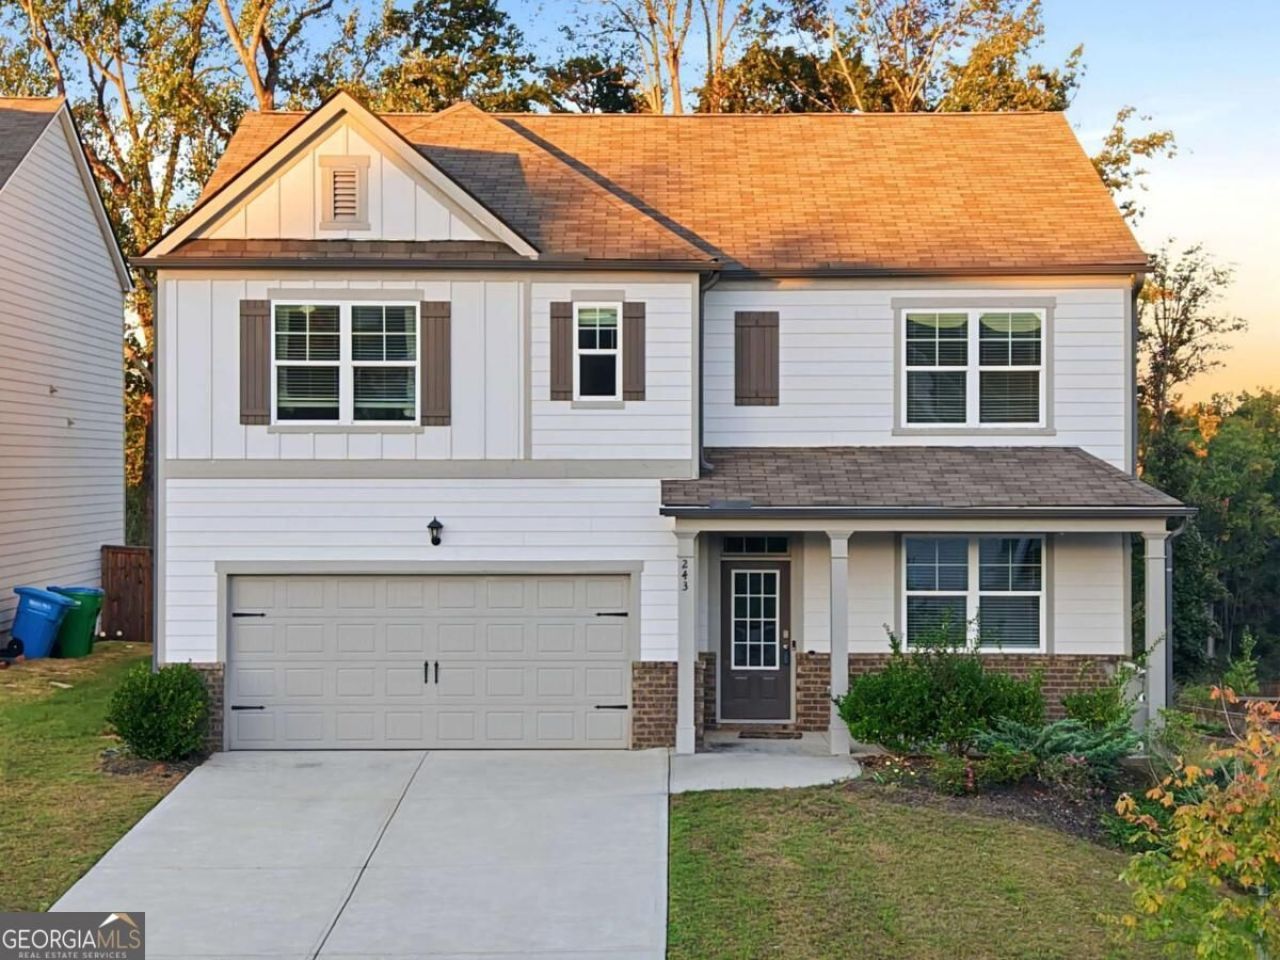
Welcome to this amazing 5 bedroom 3 bathroom home. Perfectly situated on a quiet cul de sac with a level backyard in Braselton Village subdivision. This 2,538 sq ft. home is designed for comfortable living. The home features a kitchen that overlooks the family room. Perfect dining room for those special occasions, or main level office. Large owners suite upstairs, with 3 additional bedrooms and a media/flex room. An inviting driveway that will give you and your guests a come in feeling. Amenities include; club house, 3 pools, tennis, & pickle ball courts, playground, & bocce ball court. Very convenient to I85, shopping & NGA Medical Center. This one owner home will check all your boxes!
Property Features
Property Type: Residential - Single Family
Basement: None
Cooling: Central Air, Electric
Fireplaces: 1
Garage: 4
Heating: Central, Electric
Home Style: Traditional
Lot Size: 0.17 Acres
Roof Type: Composition
Stories: 2.0
Taxes: $3,927
Year Built: 2023
Feature Descriptions
Additional Rooms: Family Room, Foyer, Laundry, Media Room
Amenities: Clubhouse, Playground, Pool, Tennis Court(s), Near Shopping
Appliances: Dishwasher, Electric Water Heater, Microwave, Refrigerator
Days on Site: 5
Exterior: Concrete
Fireplace Type: Family Room
Flooring: Carpet
Foundation: Slab
Interior: Double Vanity, Split Bedroom Plan
Kitchen: Breakfast Area, Kitchen Island, Solid Surface Counters, Walk-in Pantry
Parking Notes: Garage, Kitchen Level, Garage Door Opener
Pool Features: In Ground
Security Features: Smoke Detector(s)
Sewer: Public Sewer
Swimming Pool: Yes
Topography: Cul-De-Sac, Private
Utilities: Cable Available, Electricity Available, Phone Available, Sewer Available, Underground Utilities, Water Available
Water: Public
Window Features: Double Pane Windows
Local Schools
High School: Winder Barrow
Middle School: Russell
Elementary School: Bramlett
Listed By / Shown By
Listed By
Agency Name: Chapman Hall Premier, Realtors
Agency Phone: 770-454-7840
Shown By
Agency Title: Josey Young & Brady Realty, LLC
Agency Phone: 770-683-1800

Estimate Your Payment
Estimated Payment
$ 1,333.89 per month $890.00 Principal & Interest $327.25 Property Tax $116.64 Homeowner's Insurance
243 Berkeley Trace | MLS# 10872499
This single family home located at 243 Berkeley Trace, Braselton, GA 30517 is currently listed for sale with an asking price of $399,900. This property was built in 2023 and has 5 bedrooms and 3 full baths with 2535 sq. ft. Berkeley Trace is located in the Braselton Village subdivision. Search Braselton Village real estate on www.jybrealty.com today.