


BEDS3
BATHS2 full
SQUARE FEET2,092
MLS#10774681
STATUSNew
PROPERTY TYPEResidential - Single Family
SUBDIVISIONBERKELEY MANOR 1
Property Description
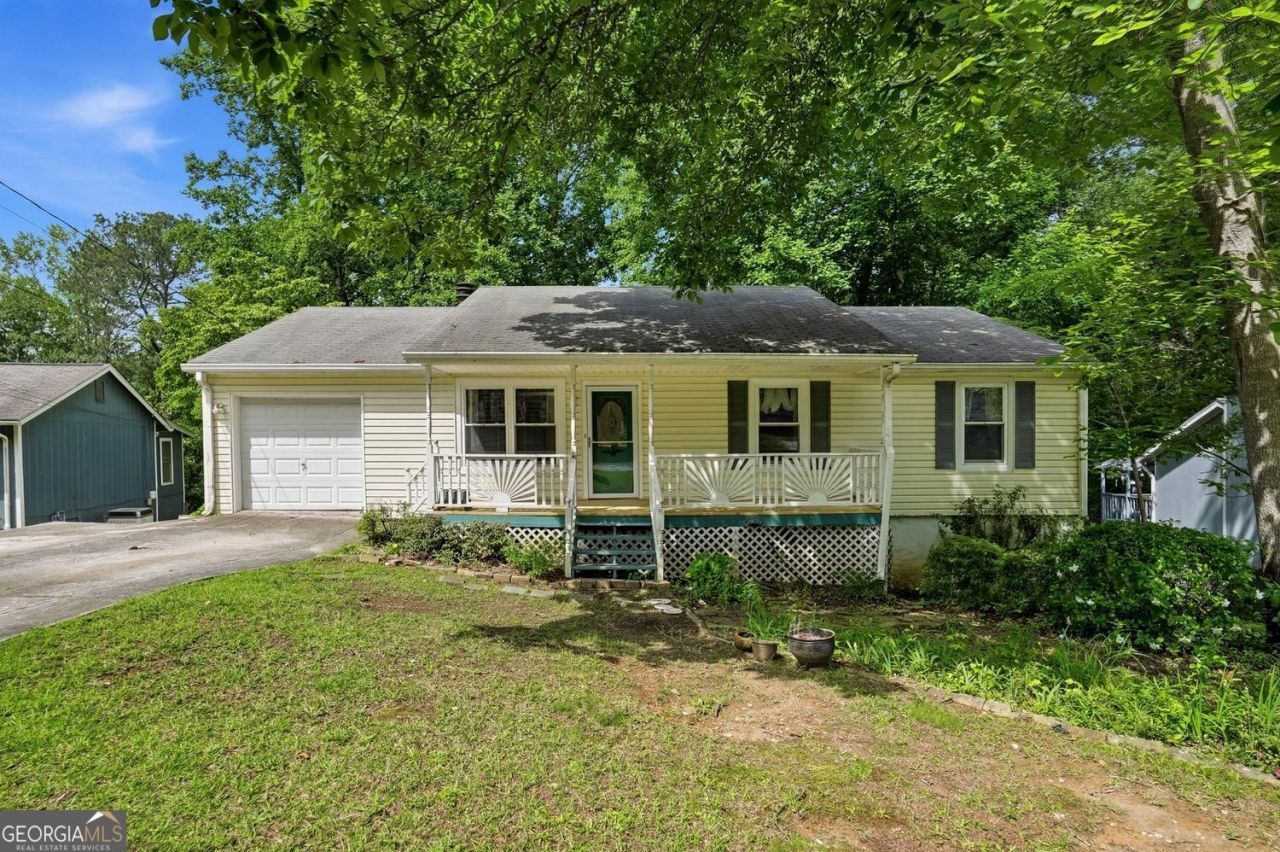
Hard-to-find ranch home on a full basement, set on a deep lot that backs up to woods and a creek, and conveniently located just 2.4 miles from I-85, 4 miles to downtown Duluth, and only 5 miles to downtown Norcross! All the shopping and restaurants you could want are within 2 miles, including Kroger, Costco, Chili's, Olive Garden, and more. Laminate floors run throughout the main-level living areas, where the spacious Family Room centers on a wood-burning fireplace and opens to the Dining Room, Kitchen, and newly rebuilt back deck. The master on main features a renovated bathroom with an oversized tile walk-in shower. The full daylight basement delivers an oversized Rec Room with two windows, plus an expansive unfinished area with a sliding exterior door. Keep it as storage and workshop space, or convert to a home gym or additional finished square footage. With a 10-year-old roof and HVAC and a newly rebuilt Deck and front porch, this home is ready for your personal touches! No HOA! Furnished photos are virtually staged.
Property Features
Property Type: Residential - Single Family
Basement: Daylight, Exterior Entry, Finished, Full
Basement: Yes
Cooling: Central Air, Electric
Fireplaces: 1
Garage: 1 car attached
Heating: Forced Air, Natural Gas
Home Style: Ranch
Lot Size: 0.34 Acres
Roof Type: Composition
Stories: 2.0
Taxes: $779
Year Built: 1979
Feature Descriptions
Appliances: Dishwasher, Refrigerator, Microwave, Range
Dining Room: Separate Room
Exterior: Aluminum Siding
Fireplace Type: Family Room
Flooring: Carpet, Laminate
Foundation: Slab
Interior: Master On Main Level, Other
Parking Notes: Garage, Attached, Kitchen Level
Security Features: Smoke Detector(s)
Sewer: Public Sewer
Topography: Private
Utilities: Cable Available, Electricity Available, Natural Gas Available, Phone Available, Sewer Available, Underground Utilities, Water Available
Water: Public
Water: Creek
Window Features: Double Pane Windows
Local Schools
High School: Duluth
Middle School: Duluth
Elementary School: Chesney
Listed By / Shown By
Listed By
Agency Name: Relate Realty
Agency Phone: 678-389-1079
Shown By
Agency Title: Josey Young & Brady Realty, LLC
Agency Phone: 770-683-1800

Estimate Your Payment
Estimated Payment
$ 933.36 per month $767.82 Principal & Interest $64.92 Property Tax $100.63 Homeowner's Insurance
2432 Landington Way Nw | MLS# 10774681
This single family home located at 2432 Landington Way Nw, Duluth, GA 30096 is currently listed for sale with an asking price of $345,000. This property was built in 1979 and has 3 bedrooms and 2 full baths with 2092 sq. ft. Landington Way Nw is located in the BERKELEY MANOR 1 subdivision. Search BERKELEY MANOR 1 real estate on www.jybrealty.com today.