


BEDS4
BATHS3 full 1 partial
SQUARE FEET3,385
MLS#10835708
STATUSNew
PROPERTY TYPEResidential - Single Family
SUBDIVISIONShadowbrook Crossing
Property Description
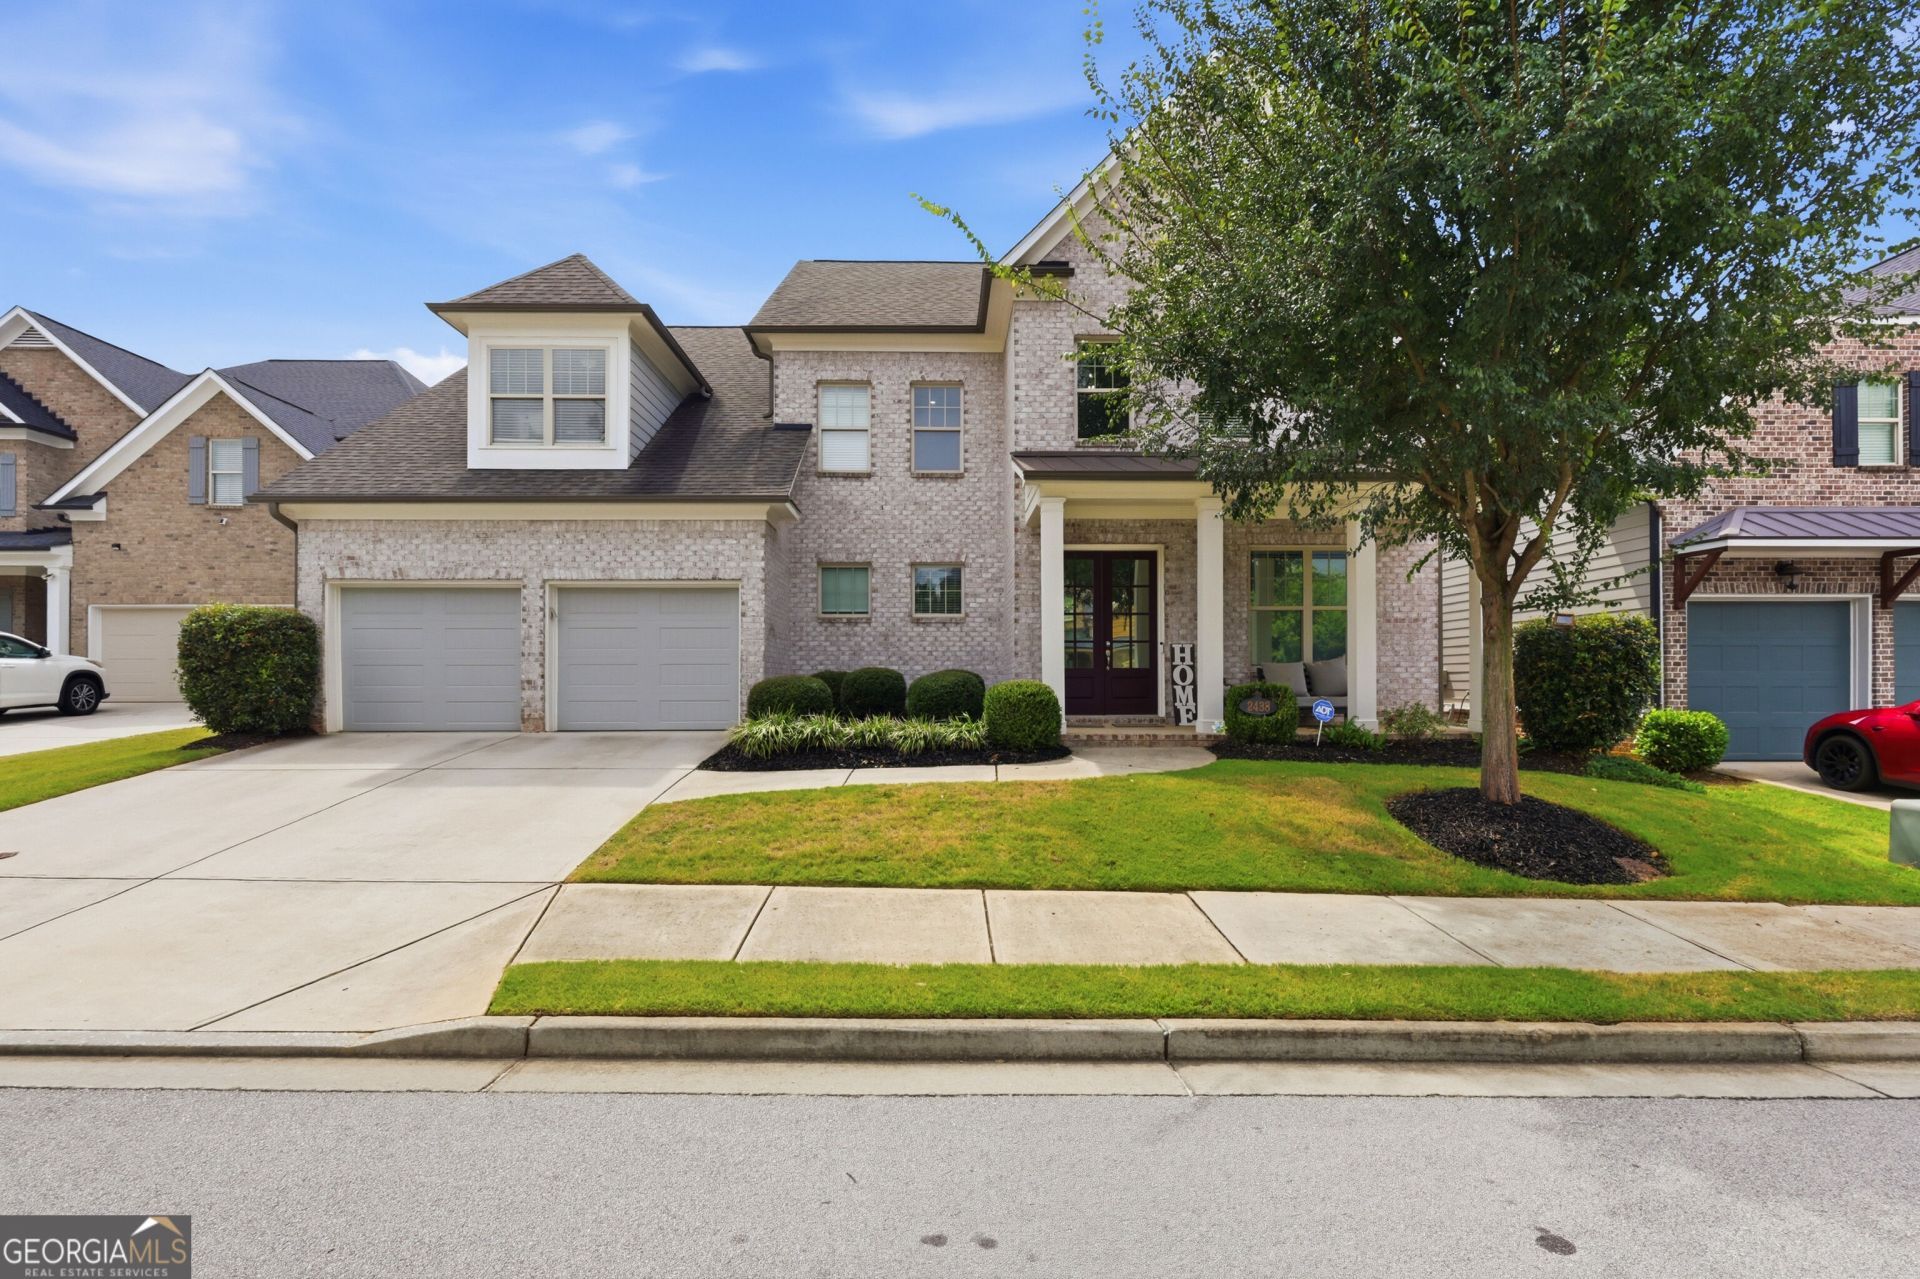
Meticulously maintained, low-maintenance Craftsman-style home loaded with upgrades and truly model-home ready! Designer feature walls, custom built-ins, shelving and Craftsman-style trim add character throughout. The open main level features a beautifully appointed kitchen with oversized granite island, abundant cabinetry, walk-in pantry and breakfast area, plus a stylish dry bar, mudroom and additional storage. Upstairs offers a versatile loft/flex space, upgraded laundry room with custom backsplash and built-ins, custom walk-in closet and an additional finished bonus room off the primary suite-ideal for an office, sitting room, reading retreat or flex space. Outdoor living shines with an added and permitted screened-in lanai, pergola and paver patio area, creating an inviting extension of the home. Conveniently located near The Shoppes at Webb Gin, Scenic Highway shopping and dining, The Grove at Towne Center, T.W. Briscoe Park and more. Thoughtfully upgraded, beautifully maintained and move-in ready!
Property Features
Property Type: Residential - Single Family
Basement: None
Cooling: Ceiling Fan(s), Central Air
Fenced: Yes
Fireplaces: 1
Garage: 2
Heating: Forced Air
Home Style: Brick Front, Craftsman, Traditional
Lot Size: 0.15 Acres
Roof Type: Composition
Stories: 2.0
Taxes: $7,288
Year Built: 2017
Feature Descriptions
Additional Rooms: Laundry, Loft, Other
Amenities: Park, Playground, Pool, Sidewalks, Street Lights, Near Public Transport, Walk To Schools, Near Shopping
Appliances: Dishwasher, Disposal, Dryer, Microwave, Refrigerator, Washer
Dining Room: Seats 12+, Separate Room
Exterior: Wood Siding
Fencing: Back Yard, Fenced, Privacy, Wood
Fireplace Type: Family Room, Gas Starter
Flooring: Carpet, Hardwood, Tile
Foundation: Slab
Interior: Double Vanity, Tray Ceiling(s), Vaulted Ceiling(s), Walk-In Closet(s)
Kitchen: Breakfast Bar, Breakfast Room, Kitchen Island, Walk-in Pantry
Parking Notes: Garage, Kitchen Level, Garage Door Opener
Security Features: Carbon Monoxide Detector(s), Smoke Detector(s)
Sewer: Public Sewer
Swimming Pool: Yes
Topography: Level, Private
Utilities: Cable Available, Electricity Available, Natural Gas Available, Phone Available, Sewer Available, Water Available
Vegetation: Cleared, Grassed
Water: Public
Window Features: Double Pane Windows
Local Schools
High School: Brookwood
Middle School: Alton C Crews
Elementary School: Brookwood
Listed By / Shown By
Listed By
Agency Name: Keller Williams Realty Atl. Partners
Agency Phone: 678-775-2600
Shown By
Agency Title: Josey Young & Brady Realty, LLC
Agency Phone: 770-683-1800

Estimate Your Payment
Estimated Payment
$ 2,331.64 per month $1,524.51 Principal & Interest $607.33 Property Tax $199.79 Homeowner's Insurance
2438 Colby Court | MLS# 10835708
This single family home located at 2438 Colby Court, Snellville, GA 30078 is currently listed for sale with an asking price of $685,000. This property was built in 2017 and has 4 bedrooms and 3 full and 1 partial baths with 3385 sq. ft. Colby Court is located in the Shadowbrook Crossing subdivision. Search Shadowbrook Crossing real estate on www.jybrealty.com today.