


BEDS3
BATHS2 full
SQUARE FEET2,282
MLS#10799036
STATUSActive
PROPERTY TYPEResidential - Single Family
SUBDIVISIONThe Marks North
Property Description
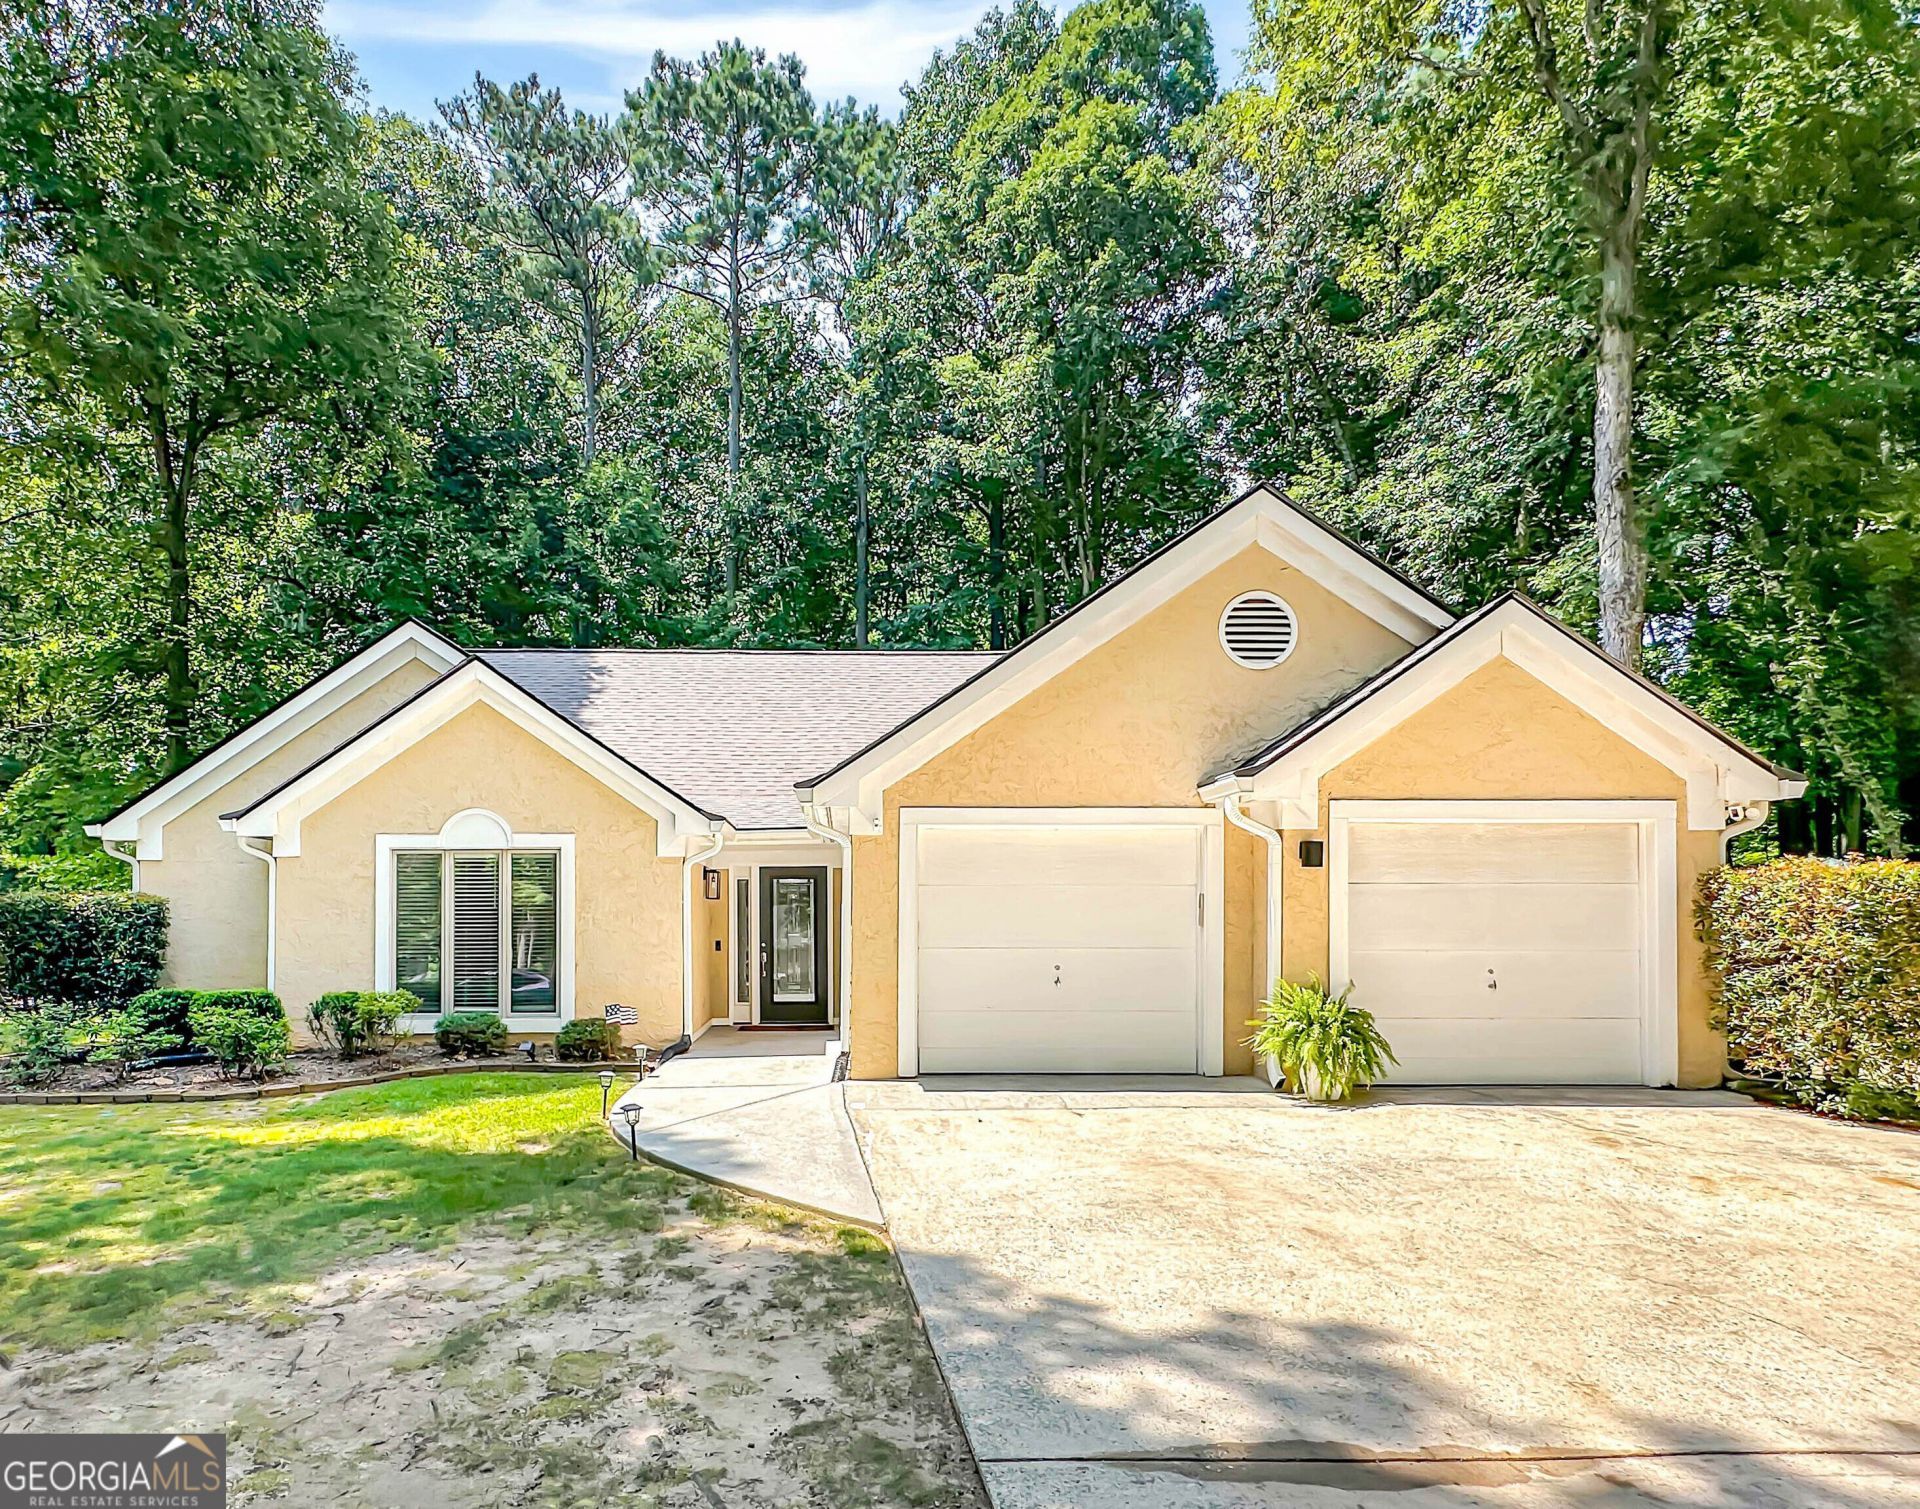
Welcome to 244 Claridge Curve, where stylish updates and effortless one-level living come together! This beautifully renovated home features a desirable open floor plan with new interior paint, updated flooring, a newer HVAC system, roof, and a stunning remodeled kitchen complete with stainless steel appliances. The spacious Great Room is the heart of the home, showcasing soaring ceilings, a cozy fireplace, and a beautiful see-through sunroom that fills the living space with natural light. The Dining Room flows seamlessly into the updated kitchen, making entertaining easy and inviting. A charming barn door leads to a flexible bonus room that can serve as a home office, playroom, media room, or fourth bedroom to fit your lifestyle. The private Master Suite offers a relaxing retreat with a beautiful bath featuring a sunken soaking tub, separate shower, and plenty of space to unwind. Two additional bedrooms share a well-appointed full bath. Step outside to a private backyard with endless possibilities. Create the outdoor living space you've always wanted with room for a screened porch, grilling deck, outdoor kitchen, fire pit, or garden retreat. Move-in ready and thoughtfully updated, this exceptional ranch home offers comfort, style, and flexibility, all on one convenient level!
Property Features
Property Type: Residential - Single Family
Basement: None
Cooling: Ceiling Fan(s), Central Air, Electric
Fireplaces: 1
Garage: 2
Heating: Central, Electric
Home Style: Ranch, Traditional
Lot Size: 0.04 Acres
Roof Type: Composition
Stories: 1.0
Taxes: $4,979
Year Built: 1987
Feature Descriptions
Additional Rooms: Bonus Room, Great Room, Laundry, Other, Sun Room
Appliances: Dishwasher, Disposal, Microwave, Other, Stainless Steel Appliance(s)
Days on Site: 20
Exterior: Other, Synthetic Stucco
Fencing: Wood
Fireplace Type: Factory Built, Living Room
Flooring: Hardwood
Foundation: Slab
Interior: Master On Main Level, Split Bedroom Plan, Tray Ceiling(s), Vaulted Ceiling(s), Walk-In Closet(s)
Kitchen: Breakfast Area, Breakfast Room, Kitchen Island, Solid Surface Counters
Parking Notes: Garage
Sewer: Public Sewer
Utilities: Cable Available, Electricity Available, Other, Sewer Available, Sewer Connected, Underground Utilities, Water Available
Water: Public
Window Features: Double Pane Windows
Local Schools
High School: Starrs Mill
Middle School: Rising Starr
Elementary School: Braelinn
Listed By / Shown By
Listed By
Agency Name: REMAX Concierge
Agency Phone: 770-755-6644
Shown By
Agency Title: Josey Young & Brady Realty, LLC
Agency Phone: 770-683-1800

Estimate Your Payment
Estimated Payment
$ 1,673.28 per month $1,112.56 Principal & Interest $414.92 Property Tax $145.80 Homeowner's Insurance
244 Claridge Curve | MLS# 10799036
This single family home located at 244 Claridge Curve, Peachtree City, GA 30269 is currently listed for sale with an asking price of $499,900. This property was built in 1987 and has 3 bedrooms and 2 full baths with 2282 sq. ft. Claridge Curve is located in the The Marks North subdivision. Search The Marks North real estate on www.jybrealty.com today.