


BEDS3
BATHS2 full 1 partial
SQUARE FEET1,988
MLS#10816871
STATUSNew
PROPERTY TYPEResidential - Townhouse
SUBDIVISIONGreen Bridge Creek
Property Description
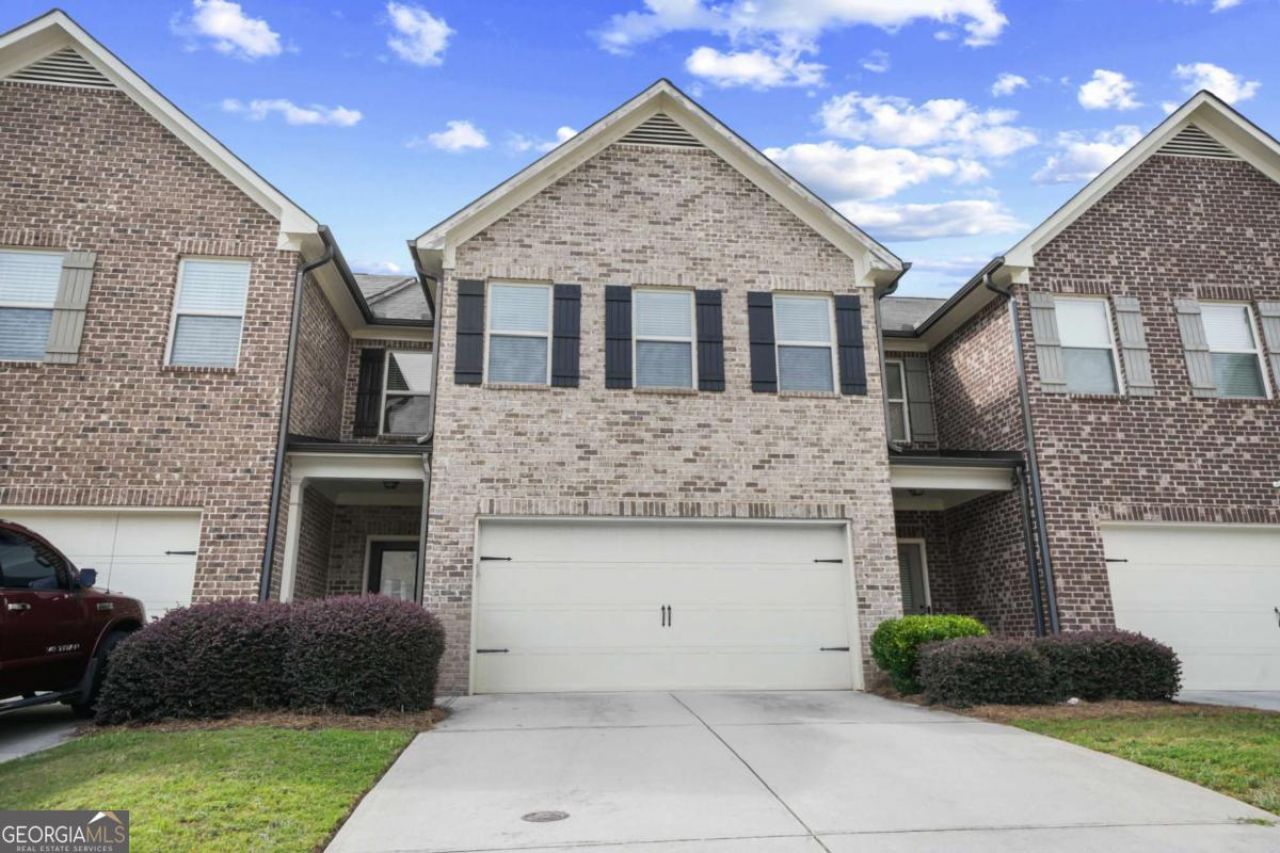
Beautiful four-sided brick, 3-bedroom townhome ideally located in the heart of Lawrenceville, just minutes from vibrant Downtown Lawrenceville and its many shops, restaurants, entertainment, and amenities. The home features a spacious, open-concept floor plan with a well-appointed kitchen overlooking the family room. The kitchen offers granite countertops, a tile backsplash, a large breakfast bar, and plenty of space for everyday living and entertaining. Upstairs, the spacious primary suite features a large walk-in closet and private bath with dual vanities, a separate garden tub, and a walk-in shower. Monthly association dues include lawn maintenance, offering added convenience and low-maintenance living. Enjoy an excellent location less than five minutes from Downtown Lawrenceville, with shopping, dining, and entertainment right at your fingertips.
Property Features
Property Type: Residential - Townhouse
Basement: None
Cooling: Ceiling Fan(s), Central Air, Electric
Fireplaces: 1
Garage: 2
Heating: Electric
Home Style: Brick 4 Side
Lot Size: 0.06 Acres
Stories: 2.0
Taxes: $4,200
Year Built: 2017
Feature Descriptions
Amenities: Sidewalks
Appliances: Dishwasher, Disposal, Electric Water Heater
Days on Site: 1
Exterior: Brick
Fireplace Type: Living Room
Flooring: Carpet, Hardwood
Foundation: Slab
Interior: Other, Tray Ceiling(s)
Kitchen: Breakfast Bar, Solid Surface Counters
Parking Notes: Garage, Kitchen Level, Garage Door Opener
Security Features: Smoke Detector(s)
Sewer: Public Sewer
Topography: Level
Utilities: Cable Available, Electricity Available, Sewer Available, Underground Utilities, Water Available
Water: Public
Water: No Dock Or Boathouse
Local Schools
High School: Central
Middle School: Jordan
Elementary School: Jenkins High
Listed By / Shown By
Listed By
Agency Name: ERA Sunrise Realty
Agency Phone: 678-689-1500
Shown By
Agency Title: Josey Young & Brady Realty, LLC
Agency Phone: 770-683-1800

Estimate Your Payment
Estimated Payment
$ 1,268.79 per month $812.33 Principal & Interest $350.00 Property Tax $106.46 Homeowner's Insurance
244 Cross Street | MLS# 10816871
This townhouse located at 244 Cross Street, Lawrenceville, GA 30046 is currently listed for sale with an asking price of $365,000. This property was built in 2017 and has 3 bedrooms and 2 full and 1 partial baths with 1988 sq. ft. Cross Street is located in the Green Bridge Creek subdivision. Search Green Bridge Creek real estate on www.jybrealty.com today.