


BEDS3
BATHS2 full 1 partial
SQUARE FEET1,860
MLS#10774037
STATUSActive
PROPERTY TYPEResidential - Single Family
SUBDIVISIONCharleston Pointe-
Property Description
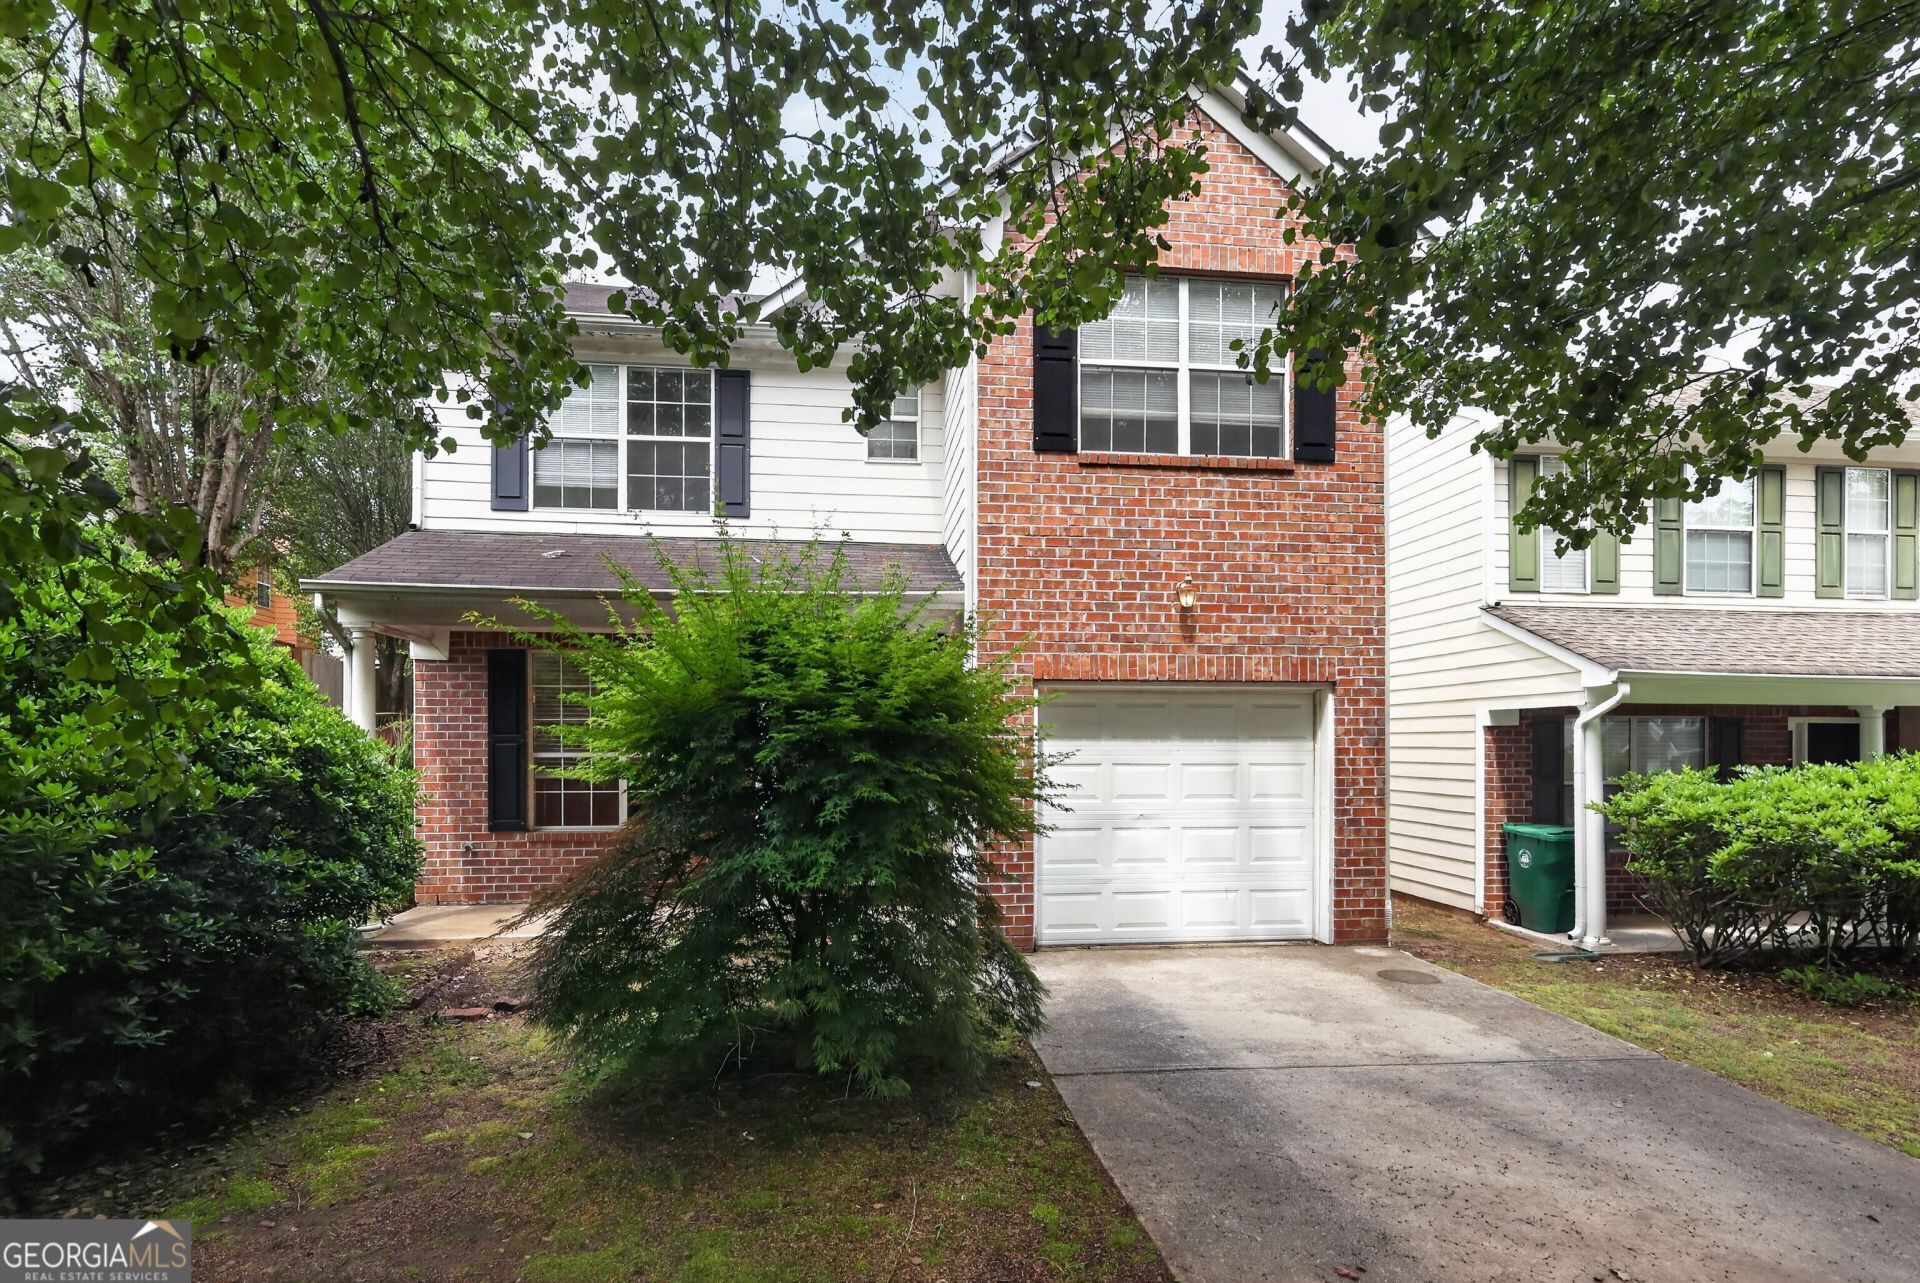
Welcome to this charming 2-story townhome in the quiet Charleston Pointe community! This 3-bed, 2.5-bath residence offers a spacious 1,860 sq ft floor plan designed for modern comfort. The main level features 9ft ceilings, a cozy family room with a fireplace, and an open-concept kitchen with a breakfast bar and pantry-perfect for entertaining. The upper level boasts a large master suite with a walk-in closet and private bath, along with two additional bedrooms and a convenient upstairs laundry. Outside, enjoy a private rear patio and a 1-car garage with a level driveway. Located in DeKalb County, just minutes from East Atlanta Village, I-20, and Gresham Park.
Property Features
Property Type: Residential - Single Family
Basement: None
Cooling: Central Air
Fireplaces: 1
Garage: 1 car attached
Heating: Central
Home Style: Traditional
Lot Size: 0.02 Acres
Roof Type: Composition
Stories: 2.0
Taxes: $6,452
Year Built: 2001
Feature Descriptions
Appliances: Dishwasher, Microwave, Refrigerator
Days on Site: 140
Exterior: Brick
Fireplace Type: Family Room
Flooring: Carpet, Vinyl
Foundation: Slab
Interior: High Ceilings, Walk-In Closet(s)
Parking Notes: Garage, Attached
Sewer: Public Sewer
Topography: Level
Water: Public
Window Features: Double Pane Windows
Local Schools
High School: Mcnair
Middle School: Mcnair
Elementary School: Ronald E McNair
Listed By / Shown By
Listed By
Agency Name: Trelora Realty, Inc.
Agency Phone: 404-383-0700
Shown By
Agency Title: Josey Young & Brady Realty, LLC
Agency Phone: 770-683-1800

Estimate Your Payment
Estimated Payment
$ 1,116.38 per month $511.66 Principal & Interest $537.67 Property Tax $67.05 Homeowner's Insurance
2441 Charleston Pointe Court Se | MLS# 10774037
This single family home located at 2441 Charleston Pointe Court Se, Atlanta, GA 30316 is currently listed for sale with an asking price of $229,900. This property was built in 2001 and has 3 bedrooms and 2 full and 1 partial baths with 1860 sq. ft. Charleston Pointe Court Se is located in the Charleston Pointe- subdivision. Search Charleston Pointe- real estate on www.jybrealty.com today.