


BEDS3
BATHS2 full
SQUARE FEET2,244
MLS#10818204
STATUSNew
PROPERTY TYPEResidential - Single Family
SUBDIVISIONLake Dow North
Property Description
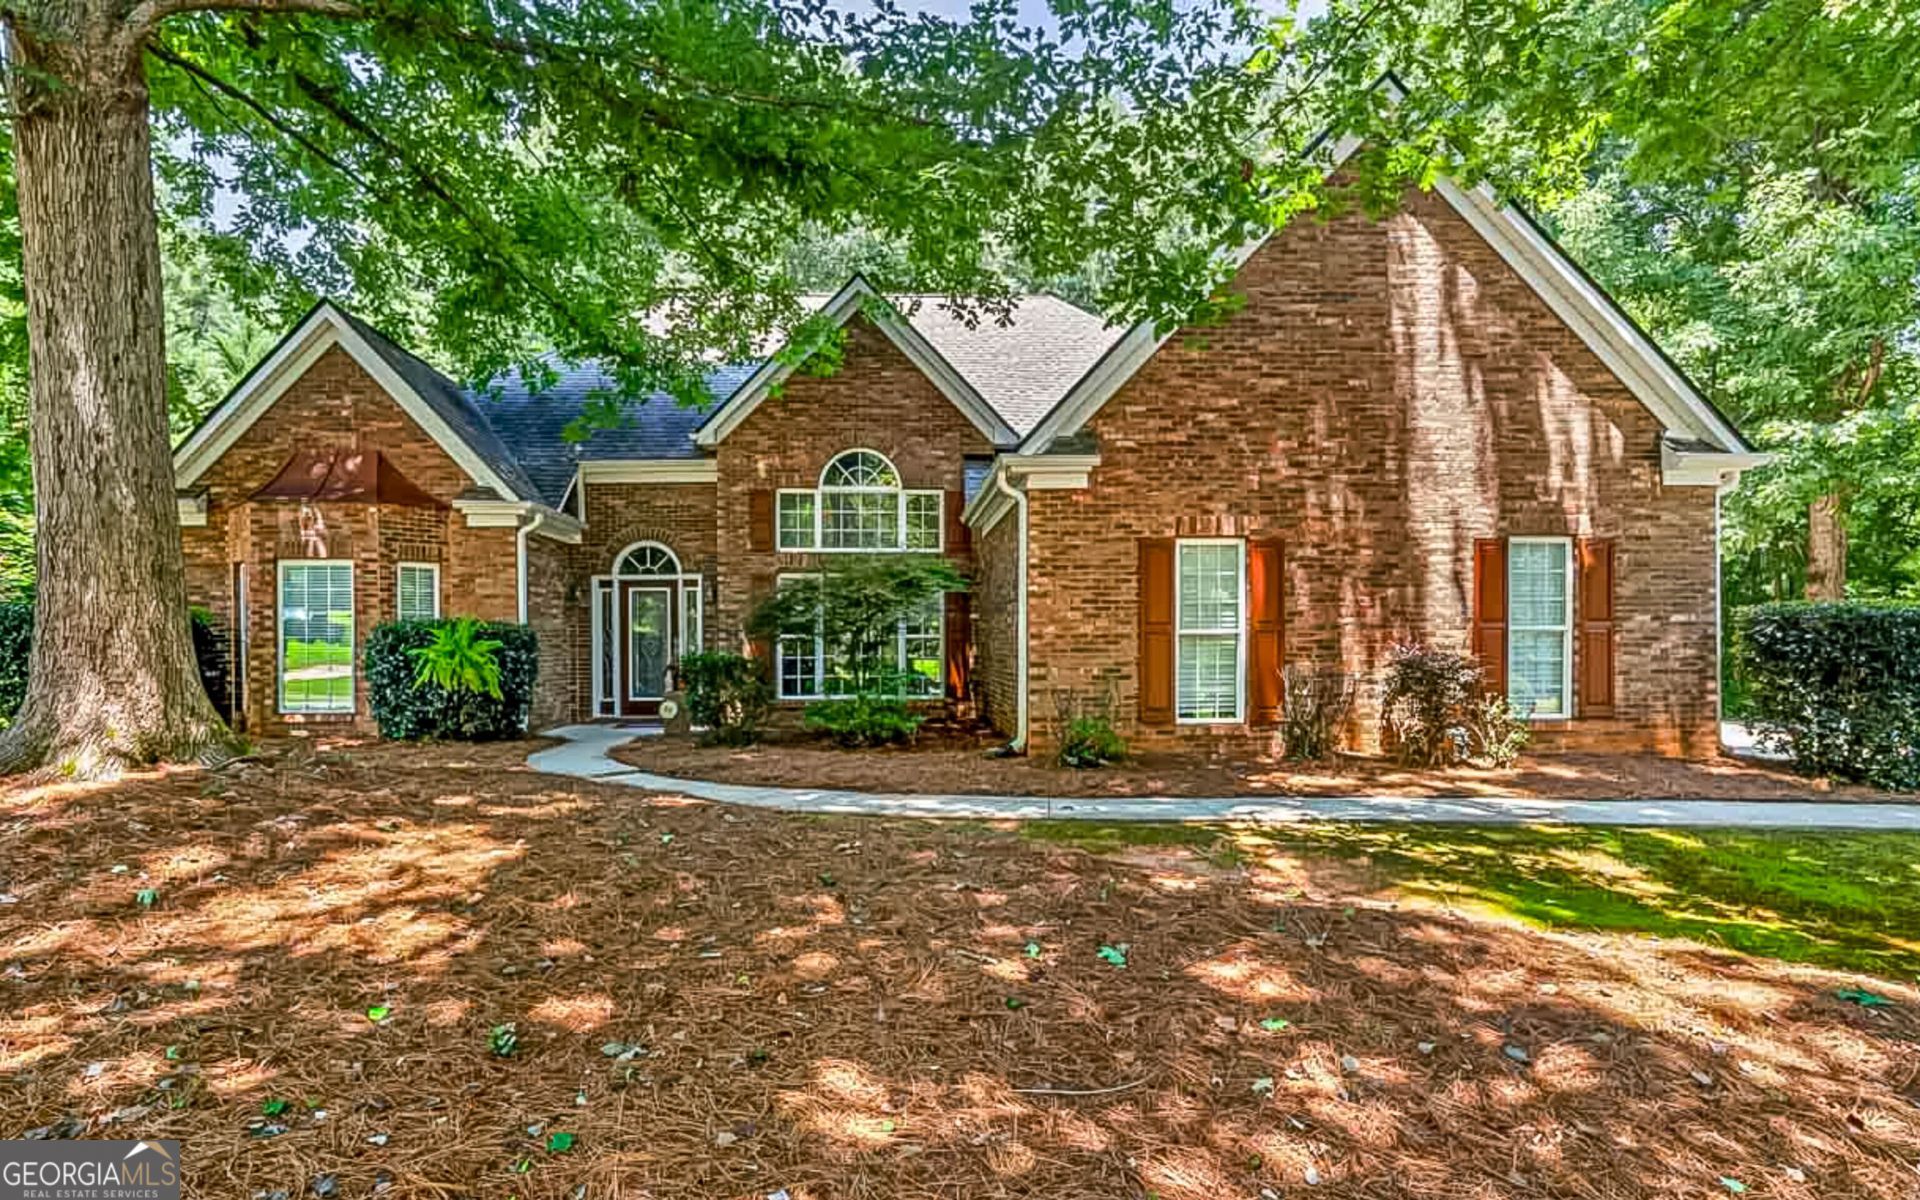
Welcome to easy living in this beautifully maintained 4-sided brick ranch, perfectly situated on a spacious .77-acre lot in a sought-after Lake Dow North golf course community. Offering 3 bedrooms, 2 bathrooms, a dedicated office, and an expandable attic/ unfinished bonus room with endless potential. Step inside to find beautiful hardwood floors, soaring ceilings, and a bright, open living room centered around a cozy fireplace. The separate dining room is ideal for hosting family dinners and holiday gatherings, while the well-appointed kitchen features granite countertops, a gas oven/range, abundant cabinetry, a breakfast bar, and a sunny breakfast nook overlooking the backyard. The private owner's suite is a relaxing retreat with a spacious en-suite bath complete with a double vanity, separate shower, and ample storage. Two additional bedrooms and a full bath provide comfortable accommodations for family or guests, while the dedicated office offers the perfect work-from-home space. Outside, enjoy the privacy and space of the large .77-acre lot with mature landscaping and plenty of room to relax or entertain.
Property Features
Property Type: Residential - Single Family
Basement: None
Cooling: Electric, Ceiling Fan(s), Central Air
Fireplaces: 1
Garage: 2 car attached
Heating: Natural Gas, Central
Home Style: Brick 4 Side, Ranch, Traditional
Lot Size: 0.77 Acres
Roof Type: Composition
Stories: 1.0
Taxes: $6,632
Year Built: 1999
Feature Descriptions
Additional Rooms: Foyer, Laundry, Great Room, Library, Office
Amenities: Golf, Lake, Sidewalks, Street Lights
Appliances: Gas Water Heater, Disposal, Ice Maker, Microwave, Range, Refrigerator, Stainless Steel Appliance(s)
Days on Site: 1
Dining Room: Separate Room
Exterior: Brick
Fireplace Type: Living Room, Factory Built, Gas Starter, Gas Log
Flooring: Carpet, Hardwood, Tile
Foundation: Slab
Interior: Tray Ceiling(s), Vaulted Ceiling(s), High Ceilings, Double Vanity, Soaking Tub, Separate Shower, Walk-In Closet(s), Master On Main Level, Roommate Plan, Split Bedroom Plan
Kitchen: Breakfast Area, Breakfast Bar, Pantry, Solid Surface Counters
Parking Notes: Guest, Garage, Attached, Kitchen Level, Garage Door Opener, Side/Rear Entrance
Sewer: Septic Tank
Topography: Level, Private
Utilities: Underground Utilities, Cable Available
Water: Public
Local Schools
High School: Ola
Middle School: Ola
Elementary School: Ola
Listed By / Shown By
Listed By
Agency Name: Welcome Home Real Estate Group
Agency Phone: 770-914-9995
Shown By
Agency Title: Josey Young & Brady Realty, LLC
Agency Phone: 770-683-1800

Estimate Your Payment
Estimated Payment
$ 1,546.72 per month $878.88 Principal & Interest $552.67 Property Tax $115.18 Homeowner's Insurance
245 Huiet Drive | MLS# 10818204
This single family home located at 245 Huiet Drive, McDonough, GA 30252 is currently listed for sale with an asking price of $394,900. This property was built in 1999 and has 3 bedrooms and 2 full baths with 2244 sq. ft. Huiet Drive is located in the Lake Dow North subdivision. Search Lake Dow North real estate on www.jybrealty.com today.