


BEDS3
BATHS2 full
SQUARE FEET1,062
MLS#10873422
STATUSUnder Contract
PROPERTY TYPEResidential - Single Family
SUBDIVISIONSilverwood
Property Description
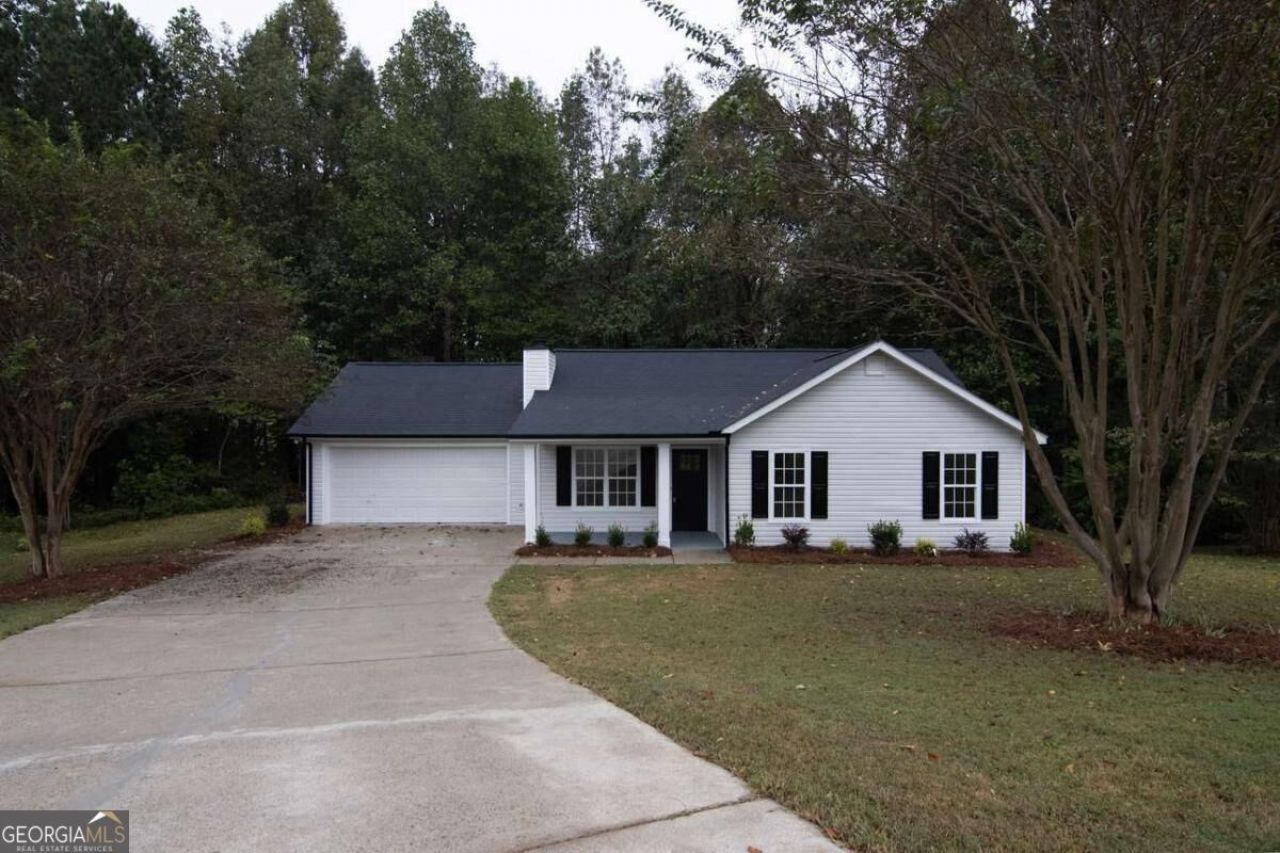
Welcome to this Beautifully updated 3 bedroom 2 bathroom Ranch home sitting on a very private cul-de-sac lot. The lovely home features a New Roof, Newer Hvac, New Luxury Flooring, New Electrical fixtures, New Plumbing Fixtures, New Granite, and much more! It's hard to find a home in this new condition . Great location, sitting inside an award winning school district. Very private, yet Only 9 min from downtown Oakwood, 17 min from downtown Flowery branch, and 15 min from downtown Gainesville. Best of all, No HOA! Bring your boat or RV. Don't miss your chance at this freshly remodeled low maintenance Ranch Home!
Property Features
Property Type: Residential - Single Family
Basement: None
Cooling: Ceiling Fan(s), Central Air
Fireplaces: 1
Garage: 2 car attached
Heating: Central, Electric
Home Style: Ranch
Lot Size: 0.33 Acres
Roof Type: Composition
Stories: 1.0
Taxes: $2,429
Year Built: 1997
Feature Descriptions
Additional Rooms: Exercise Room, Family Room, Game Room, Other
Amenities: Lake, Park, Sidewalks, Walk To Schools, Near Shopping
Appliances: Dishwasher, Other, Range
Days on Site: 3
Dining Room: L Shaped
Exterior: Concrete, Vinyl Siding
Fireplace Type: Living Room
Foundation: Slab
Interior: Roommate Plan, Walk-In Closet(s)
Kitchen: Breakfast Room, Solid Surface Counters
Parking Notes: Garage, Attached, Parking Pad, Garage Door Opener
Security Features: Carbon Monoxide Detector(s), Smoke Detector(s)
Sewer: Septic Tank
Topography: Cul-De-Sac, Level, Private
Utilities: Cable Available, Electricity Available, High Speed Internet, Phone Available, Sewer Available, Underground Utilities, Water Available
Water: Public
Window Features: Double Pane Windows
Local Schools
High School: Cherokee Bluff
Middle School: Cherokee Bluff
Elementary School: Myers
Listed By / Shown By
Listed By
Agency Name: Clickit Realty Inc.
Agency Phone: 678-344-1600
Shown By
Agency Title: Josey Young & Brady Realty, LLC
Agency Phone: 770-683-1800

Estimate Your Payment
Estimated Payment
$ 957.33 per month $667.45 Principal & Interest $202.42 Property Tax $87.47 Homeowner's Insurance
2460 Ashwood Way | MLS# 10873422
This single family home located at 2460 Ashwood Way, Gainesville, GA 30507 is currently listed for sale with an asking price of $299,900. This property was built in 1997 and has 3 bedrooms and 2 full baths with 1062 sq. ft. Ashwood Way is located in the Silverwood subdivision. Search Silverwood real estate on www.jybrealty.com today.