


BEDS4
BATHS3 full
SQUARE FEET1,275
MLS#10892183
STATUSNew
PROPERTY TYPEResidential - Single Family
Property Description
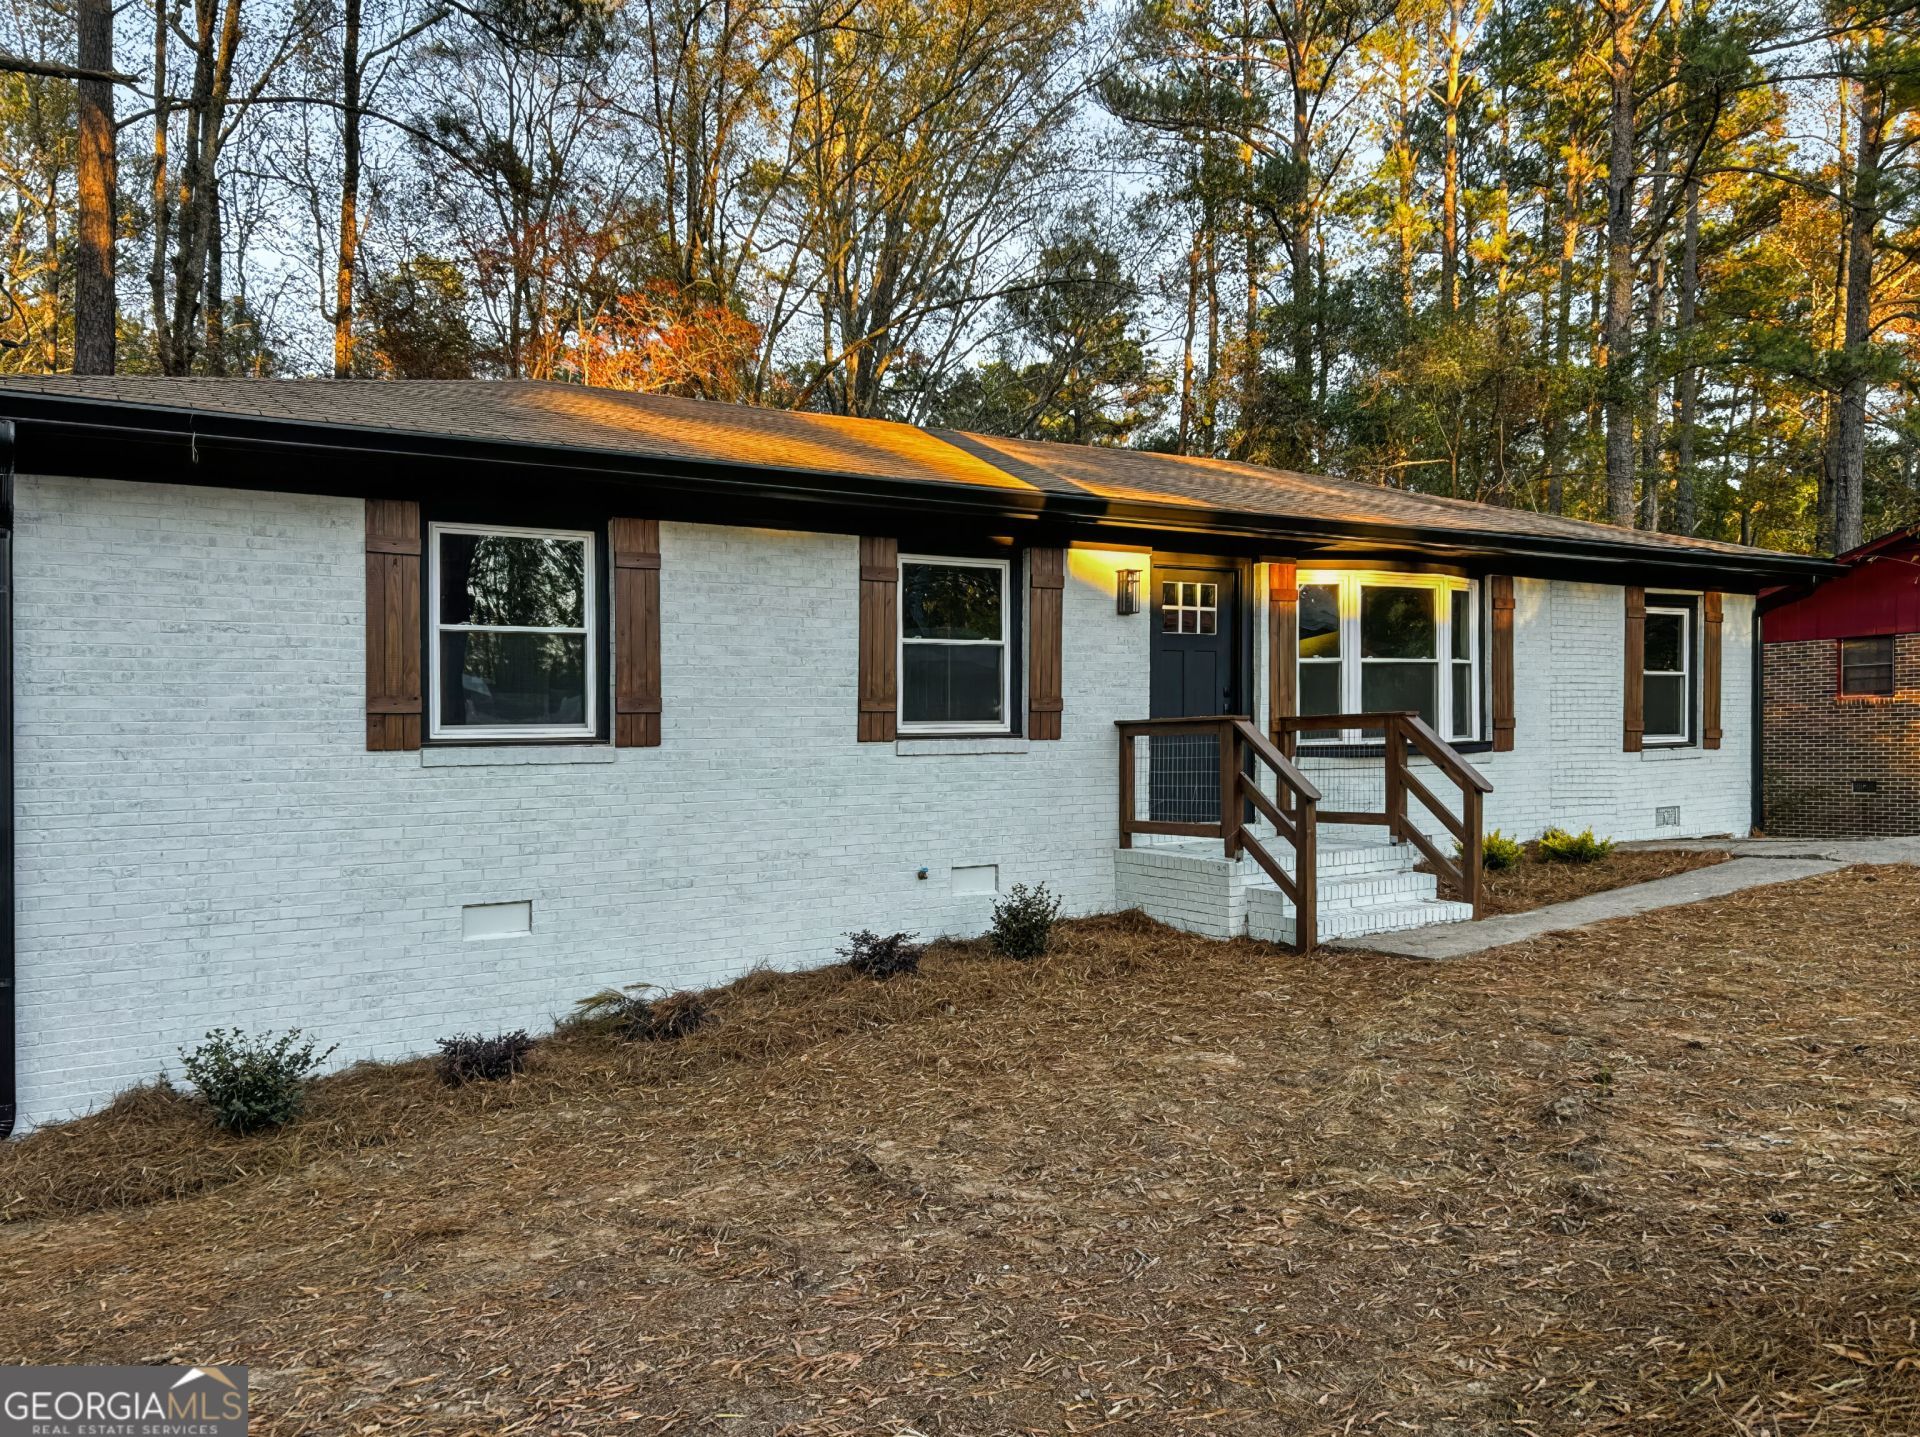
Welcome to 2641 Verndale! This beautifully remodeled 4-bedroom, 3-bath brick home offers the perfect combination of quality, comfort, and convenience in the heart of Milledgeville, GA. Completely renovated inside and out! Located only two minutes from the mall, grocery stores, and everyday conveniences, the property sits on a peaceful road near the end of the street. Outside, you'll find a spacious backyard with beautiful mature trees, providing plenty of room to relax, entertain, or simply enjoy some privacy. Step inside to discover a welcoming living room and a beautifully remodeled kitchen designed with both style and functionality in mind. All three bathrooms have been completely updated, and granite countertops can be found throughout the home. Additional upgrades include all-new appliances, HVAC system, hot water heater, and windows. If you're looking for a move-in-ready home with quality upgrades, a peaceful setting, and the convenience of being right in town, 2641 Verndale is one you don't want to miss!
Property Features
Property Type: Residential - Single Family
Basement: Crawl Space
Cooling: Central Air
Heating: Central
Home Style: Brick 4 Side
Lot Size: 0.28 Acres
Stories: 1.0
Taxes: $1,100
Year Built: 1972
Feature Descriptions
Appliances: Dishwasher, Dryer, Electric Water Heater, Microwave, Range, Refrigerator, Stainless Steel Appliance(s), Washer
Days on Site: 3
Exterior: Brick
Flooring: Laminate
Parking Notes: Parking Pad
Sewer: Public Sewer
Topography: Cul-De-Sac, Level, Open Lot
Utilities: Electricity Available, High Speed Internet, Natural Gas Available
Water: Public
Local Schools
High School: Baldwin
Middle School: Oak Hill
Elementary School: Lakeview
Listed By / Shown By
Listed By
Agency Name: Fickling Lake Country,LLC
Agency Phone: 478-997-6400
Shown By
Agency Title: Josey Young & Brady Realty, LLC
Agency Phone: 770-683-1800

Estimate Your Payment
Estimated Payment
$ 683.22 per month $523.01 Principal & Interest $91.67 Property Tax $68.54 Homeowner's Insurance
2461 Verndale Drive | MLS# 10892183
This single family home located at 2461 Verndale Drive, Milledgeville, GA 31061 is currently listed for sale with an asking price of $235,000. This property was built in 1972 and has 4 bedrooms and 3 full baths with 1275 sq. ft. Search Milledgeville real estate on www.jybrealty.com today.