


BEDS3
BATHS2 full
MLS#10812125
STATUSNew
PROPERTY TYPERental - Single Family
SUBDIVISIONMilford Heights
Property Description
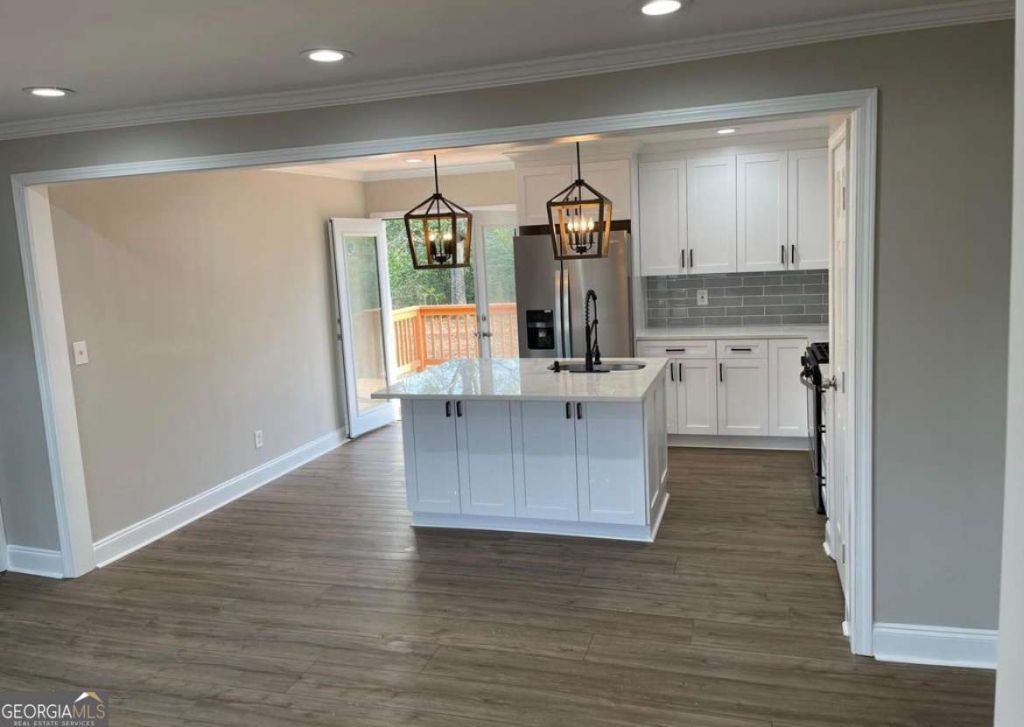
Beautifully renovated 3-bedroom, 2-bath ranch offering stylish, move-in-ready living. This home has been completely updated from top to bottom with modern finishes throughout. Enjoy a bright, open living space, luxury flooring, fresh paint, an updated kitchen featuring new cabinetry, countertops, and stainless steel appliances, plus two fully remodeled bathrooms. The spacious primary suite includes a private en-suite bath, while the additional bedrooms provide plenty of space for family, guests, or a home office. Additional features include central heating and air, off-street parking, and a level backyard perfect for relaxing or entertaining. Conveniently located just minutes from Marietta Square, Truist Park, I-75, I-285, shopping, dining, and everyday conveniences, this home offers the perfect blend of comfort and accessibility. Don't miss the opportunity to lease this beautifully updated home-schedule your private showing today!
Property Features
Property Type: Rental - Single Family
Basement: None
Cooling: Ceiling Fan(s), Central Air
Garage: 2
Heating: Central
Home Style: Ranch
Lot Size: 0.17 Acres
Roof Type: Composition
Stories: 1.0
Taxes: $0
Year Built: 1955
Feature Descriptions
Additional Rooms: Family Room, Great Room, Laundry
Appliances: Dishwasher, Disposal, Microwave, Refrigerator
Days on Site: 4
Exterior: Aluminum Siding
Exterior: Balcony
Fencing: Back Yard
Flooring: Vinyl
Interior: Master On Main Level, Roommate Plan, Walk-In Closet(s)
Kitchen: Breakfast Area, Breakfast Bar, Kitchen Island
Parking Notes: Carport
Sewer: Public Sewer
Topography: Level, Private
Utilities: Cable Available, Electricity Available, Natural Gas Available, Phone Available, Sewer Available, Water Available
Water: Public
Window Features: Bay Window(s)
Local Schools
High School: Osborne
Middle School: Smitha
Elementary School: Birney
Listed By / Shown By
Listed By
Agency Name: Engel & V?lkers Atlanta
Agency Phone: 404-845-7724
Shown By
Agency Title: Josey Young & Brady Realty, LLC
Agency Phone: 770-683-1800

2463 Wayne Street Sw | MLS# 10812125
This property located at 2463 Wayne Street Sw, Marietta, GA 30060 is currently listed for rent with an asking price of $2,100 / Monthly. Search Marietta real estate on www.jybrealty.com today.