


BEDS4
BATHS3 full
SQUARE FEET3,805
MLS#10813193
STATUSNew
PROPERTY TYPEResidential - Single Family
SUBDIVISIONAshley Glen
Property Description
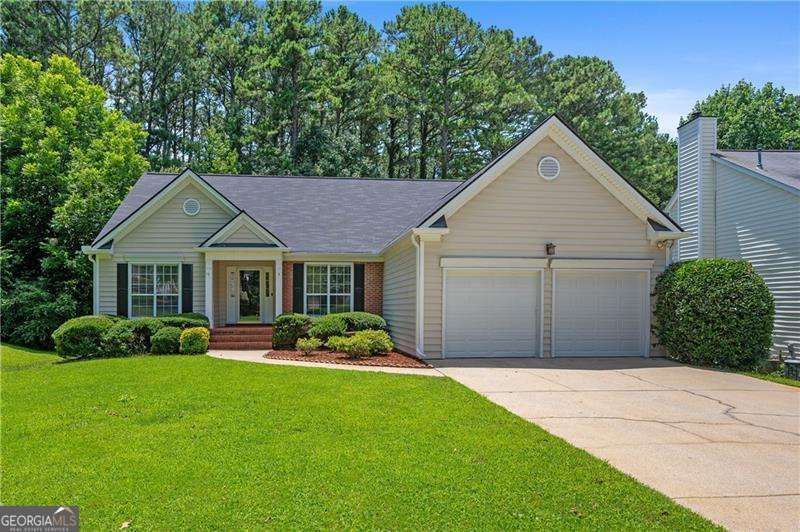
Welcome to 2481 Insdale Trace in Acworth, Georgia-a spacious 4-bedroom, 3-bath ranch home with a full finished basement in the Ashley Glenn community. This home offers easy main-level living, plenty of flexible space, and a convenient Cobb County location near Kennesaw, Marietta, I-75, and the Express Lanes. Several important updates have already been completed, including a new roof, new gutters, a new rear deck, new carpet, mostly fresh interior paint, and a new dishwasher. Step inside to hardwood floors, neutral colors, and an open layout filled with natural light. The separate dining room offers plenty of room for everyday meals or larger gatherings. The spacious family room features a vaulted ceiling, fireplace, hardwood floors, and windows overlooking the wooded backyard. A door leads directly to the new deck, making it easy to enjoy outdoor dining, grilling, or a quiet morning outside. The updated kitchen includes white cabinetry, granite countertops, a tile backsplash, stainless steel appliances, a gas range, a new dishwasher, and a breakfast bar overlooking the family room. The adjoining breakfast area has space for a full-size table and another door leading to the deck. Three bedrooms and two full bathrooms are located on the main level. The primary bedroom features a vaulted ceiling, new carpet, two closets, and peaceful backyard views. The primary bathroom includes a double vanity with granite countertops, a soaking tub, and a separate shower. Two additional main-level bedrooms, a full hall bathroom, and the laundry room complete the main floor. The full finished basement adds an impressive amount of living space. It includes a fourth bedroom, a third full bathroom, several finished flex rooms, and large open recreation and living areas. There is room for a media space, home office, gym, playroom, hobby area, or guest retreat. French doors and multiple windows bring in natural light, while an exterior door leads to the covered patio and backyard. Outside, enjoy the new upper deck, covered terrace-level patio, mature landscaping, and fenced backyard surrounded by established trees. The attached two-car garage provides convenient kitchen-level entry. The location makes daily life and commuting easier. Enjoy convenient access to Acworth, Kennesaw, Marietta, shopping, restaurants, parks, and everyday services. Quick access to I-75 and the Express Lanes helps simplify travel throughout Cobb County and toward the Atlanta area. If you have been searching for a ranch home with a finished basement in Acworth, GA, this home offers the space, updates, location, and flexible layout that are hard to find.
Property Features
Property Type: Residential - Single Family
Basement: Yes
Basement: Bath Finished, Daylight, Exterior Entry, Finished, Full, Interior Entry
Cooling: Ceiling Fan(s), Central Air
Fireplaces: 1
Garage: 2
Heating: Central, Forced Air
Home Style: Brick Front, Ranch
Lot Size: 0.42 Acres
Roof Type: Composition
Stories: 1.0
Taxes: $6,564
Year Built: 1997
Feature Descriptions
Additional Rooms: Bonus Room, Family Room, Foyer, Game Room, Laundry, Office
Amenities: Sidewalks, Street Lights, Walk To Schools, Near Shopping
Appliances: Dishwasher, Disposal, Gas Water Heater, Microwave
Days on Site: 1
Exterior: Vinyl Siding
Fencing: Back Yard
Fireplace Type: Family Room, Gas Starter
Flooring: Carpet, Hardwood
Interior: Double Vanity, Master On Main Level, Split Bedroom Plan, Tray Ceiling(s), Vaulted Ceiling(s), Walk-In Closet(s)
Kitchen: Breakfast Area, Breakfast Room, Pantry, Solid Surface Counters
Parking Notes: Garage, Kitchen Level, Garage Door Opener
Security Features: Smoke Detector(s)
Sewer: Public Sewer
Topography: Level, Private
Utilities: Cable Available, Electricity Available, Natural Gas Available, Phone Available, Sewer Available, Underground Utilities, Water Available
Water: Public
Water: No Dock Or Boathouse
Window Features: Double Pane Windows
Local Schools
High School: North Cobb
Middle School: Barber
Elementary School: Baker
Listed By / Shown By
Listed By
Agency Name: RE/MAX Center
Agency Phone: 770-932-1234
Shown By
Agency Title: Josey Young & Brady Realty, LLC
Agency Phone: 770-683-1800

Estimate Your Payment
Estimated Payment
$ 1,780.44 per month $1,090.53 Principal & Interest $547.00 Property Tax $142.92 Homeowner's Insurance
2481 Insdale Trace Nw | MLS# 10813193
This single family home located at 2481 Insdale Trace Nw, Acworth, GA 30101 is currently listed for sale with an asking price of $490,000. This property was built in 1997 and has 4 bedrooms and 3 full baths with 3805 sq. ft. Insdale Trace Nw is located in the Ashley Glen subdivision. Search Ashley Glen real estate on www.jybrealty.com today.