


BEDS5
BATHS4 full
SQUARE FEET3,403
MLS#10764226
STATUSActive
PROPERTY TYPEResidential - Single Family
SUBDIVISIONOAKHURST MANOR
Property Description
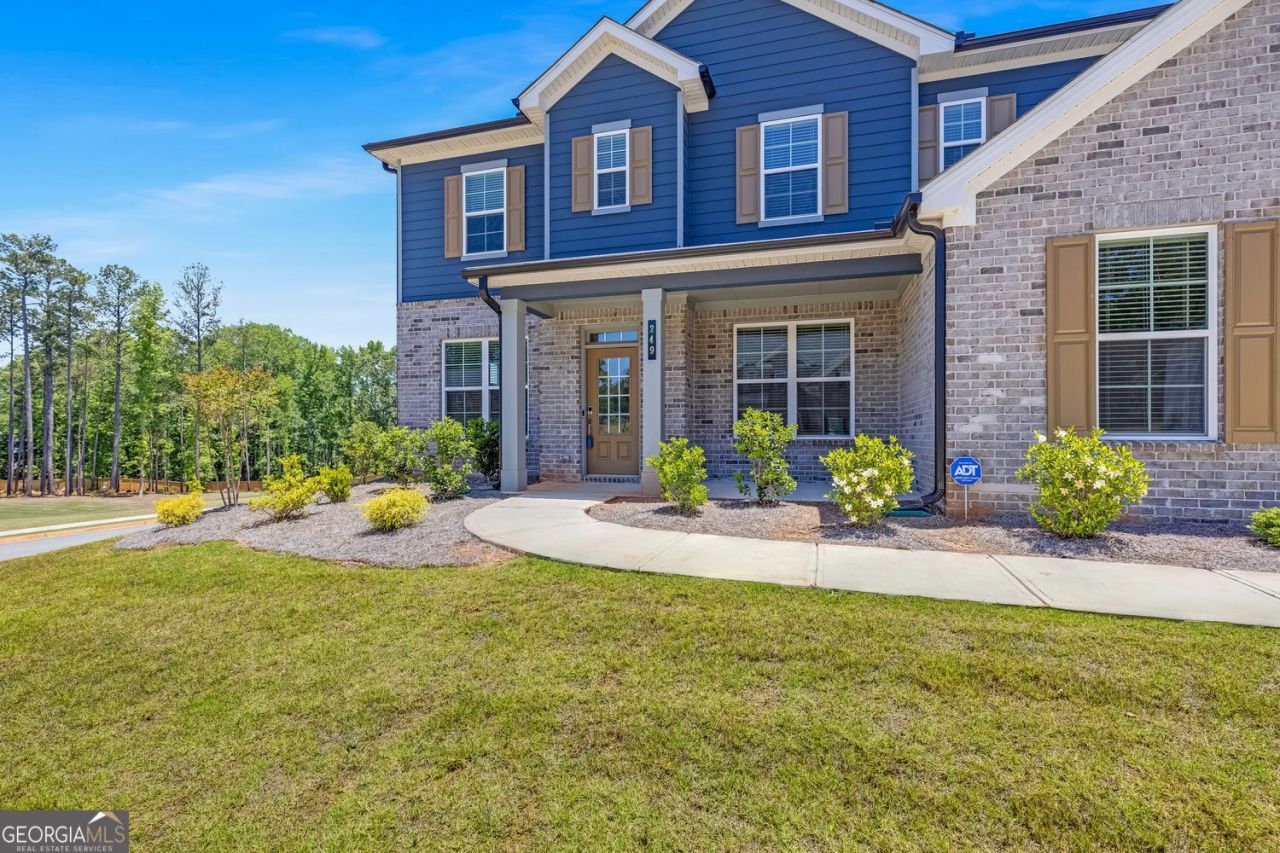
Why THIS home instead of every other Sequoia? The upgrades are already installed, the warranty remains, and you can move now instead of building. 249 Arwen Drive is situated on a premium 0.55-acre corner lot in the sought-after Ola school cluster. *Upgrades include a covered rear patio, laundry room cabinetry, custom shelving in the primary closet and mud room, and 1-inch blinds throughout. * Schedule your showing today. Seller prefers to close with Holmes Legal Group LLC. Ask your lender about potential down payment assistance programs for which you may qualify.
Property Features
Property Type: Residential - Single Family
Basement: None
Cooling: Central Air
Fireplaces: 1
Garage: 3
Heating: Central
Home Style: Contemporary
Lot Size: 0.55 Acres
Roof Type: Composition
Stories: 2.0
Taxes: $6,457
Year Built: 2024
Feature Descriptions
Additional Rooms: Laundry, Loft, Office, Other
Amenities: Sidewalks
Appliances: Dishwasher, Disposal, Double Oven, Gas Water Heater, Microwave
Days on Site: 107
Dining Room: Dining Rm/Living Rm Combo, Separate Room
Exterior: Brick
Fireplace Type: Factory Built, Family Room
Flooring: Vinyl, Carpet, Hardwood
Foundation: Slab
Interior: Double Vanity, Master On Main Level, Separate Shower, Soaking Tub, Tray Ceiling(s), Walk-In Closet(s)
Kitchen: Kitchen Island
Parking Notes: Garage
Security Features: Carbon Monoxide Detector(s), Smoke Detector(s)
Sewer: Public Sewer
Topography: Corner Lot, Level
Utilities: Cable Available, Electricity Available, Sewer Available, Underground Utilities, Water Available, Natural Gas Available, Phone Available
Water: Public
Window Features: Double Pane Windows
Local Schools
High School: Ola
Middle School: Ola
Elementary School: Ola
Listed By / Shown By
Listed By
Agency Name: Lokation Real Estate LLC
Agency Phone: 404-348-0420
Shown By
Agency Title: Josey Young & Brady Realty, LLC
Agency Phone: 770-683-1800

Estimate Your Payment
Estimated Payment
$ 1,821.87 per month $1,135.04 Principal & Interest $538.08 Property Tax $148.75 Homeowner's Insurance
249 Arwen Drive | MLS# 10764226
This single family home located at 249 Arwen Drive, McDonough, GA 30252 is currently listed for sale with an asking price of $510,000. This property was built in 2024 and has 5 bedrooms and 4 full baths with 3403 sq. ft. Arwen Drive is located in the OAKHURST MANOR subdivision. Search OAKHURST MANOR real estate on www.jybrealty.com today.