


BEDS3
BATHS3 full
MLS#10881894
STATUSNew
PROPERTY TYPEResidential - Single Family
SUBDIVISIONKnollwood
Property Description
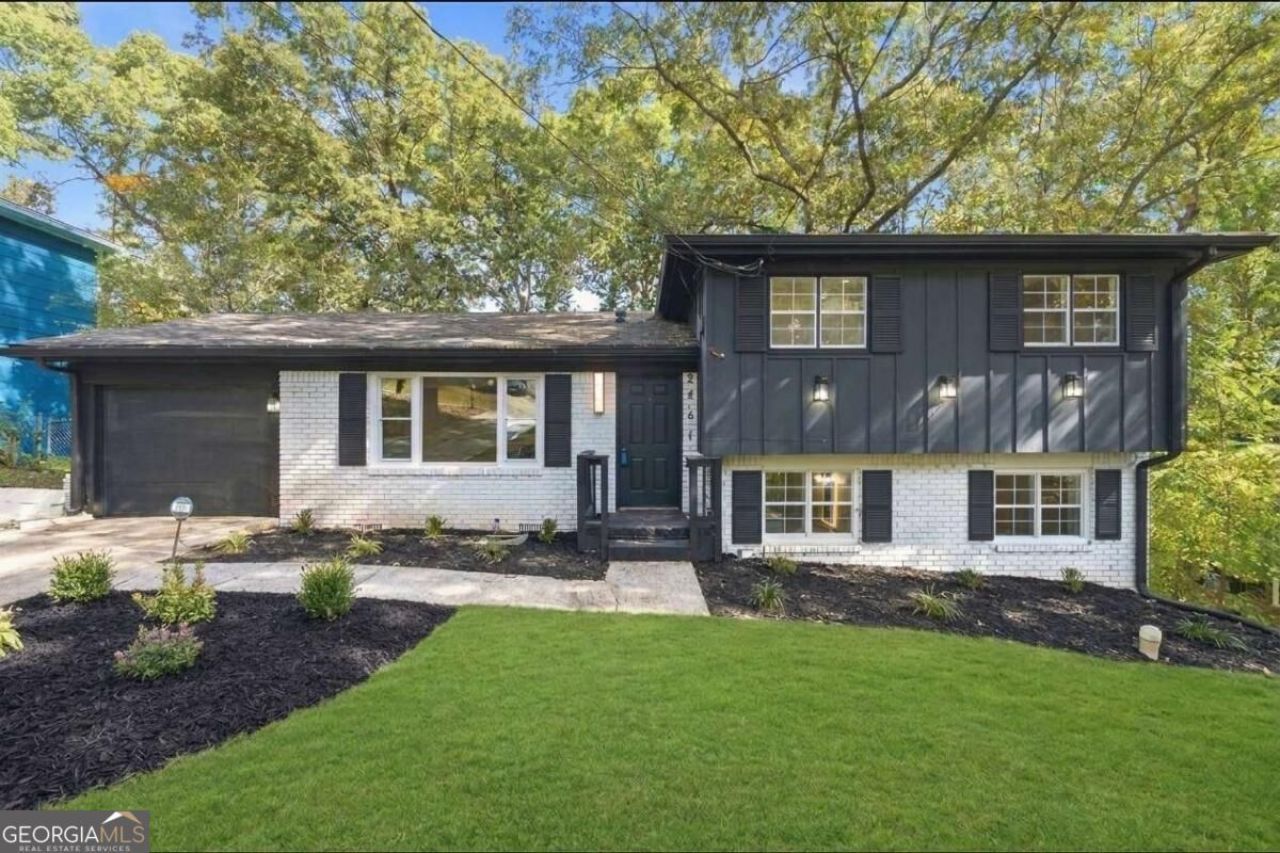
Welcome to 2491 Crestdale Circle! This home features high-end finishes, a modern interior, and thoughtful design throughout. Nestled on an oversized lot, this stunning home offers a lifestyle of comfort, style, and endless entertaining possibilities. The open-concept layout features a spacious living area and a beautifully updated eat-in kitchen with luxury vinyl flooring throughout. The kitchen is a true showstopper, offering updated cabinetry, quartz countertops, and brand new stainless-steel appliances perfect for hosting dinner parties. This home features 3 bedrooms and 3 full bathrooms. The lower level includes a private bedroom and a full bathroom, making it perfect for guests, a home office, or a flexible workspace. Enjoy total peace of mind with major upgrades already completed, including a newer roof, new HVAC system, newly replaced windows, and a new hot water heater. The large fenced-in backyard allows plenty of space for gatherings alongside serene wooded views. With a 1-car garage and easy access to East Atlanta Village, youCOre never far from great dining, shopping, and all Atlanta has to offer.
Property Features
Property Type: Residential - Single Family
Basement: Yes
Basement: Bath Finished, Exterior Entry, Finished, Interior Entry, Partial
Cooling: Ceiling Fan(s), Central Air
Fenced: Yes
Garage: 2
Heating: Central
Home Style: Brick Front, Traditional
Lot Size: 0.26 Acres
Roof Type: Composition
Stories: 1.0
Taxes: $4,576
Year Built: 1968
Feature Descriptions
Additional Rooms: Bonus Room
Appliances: Dishwasher, Microwave, Refrigerator
Days on Site: 1
Fencing: Back Yard, Fenced
Flooring: Vinyl
Interior: Double Vanity, Split Bedroom Plan, Walk-In Closet(s)
Kitchen: Breakfast Area, Kitchen Island, Solid Surface Counters
Parking Notes: Garage, Kitchen Level, Garage Door Opener
Security: yes
Security Features: Fire Sprinkler System, Security System, Smoke Detector(s)
Sewer: Public Sewer
Utilities: Cable Available, High Speed Internet, Phone Available, Sewer Available, Water Available
Vegetation: Wooded
Water: Public
Window Features: Double Pane Windows
Local Schools
High School: Mcnair
Middle School: Mcnair
Elementary School: Barack Obama
Listed By / Shown By
Listed By
Agency Name: Atlanta Communities
Agency Phone: 770-637-5070
Shown By
Agency Title: Josey Young & Brady Realty, LLC
Agency Phone: 770-683-1800

Estimate Your Payment
Estimated Payment
$ 1,285.02 per month $798.98 Principal & Interest $381.33 Property Tax $104.71 Homeowner's Insurance
2491 Crestdale Circle | MLS# 10881894
This single family home located at 2491 Crestdale Circle, Atlanta, GA 30316 is currently listed for sale with an asking price of $359,000. This property was built in 1968 and has 3 bedrooms and 3 full baths. Crestdale Circle is located in the Knollwood subdivision. Search Knollwood real estate on www.jybrealty.com today.