


BEDS5
BATHS3 full 1 partial
SQUARE FEET2,710
MLS#10688304
STATUSActive
PROPERTY TYPEResidential - Single Family
SUBDIVISIONEnclave At Millers Pond
Property Description
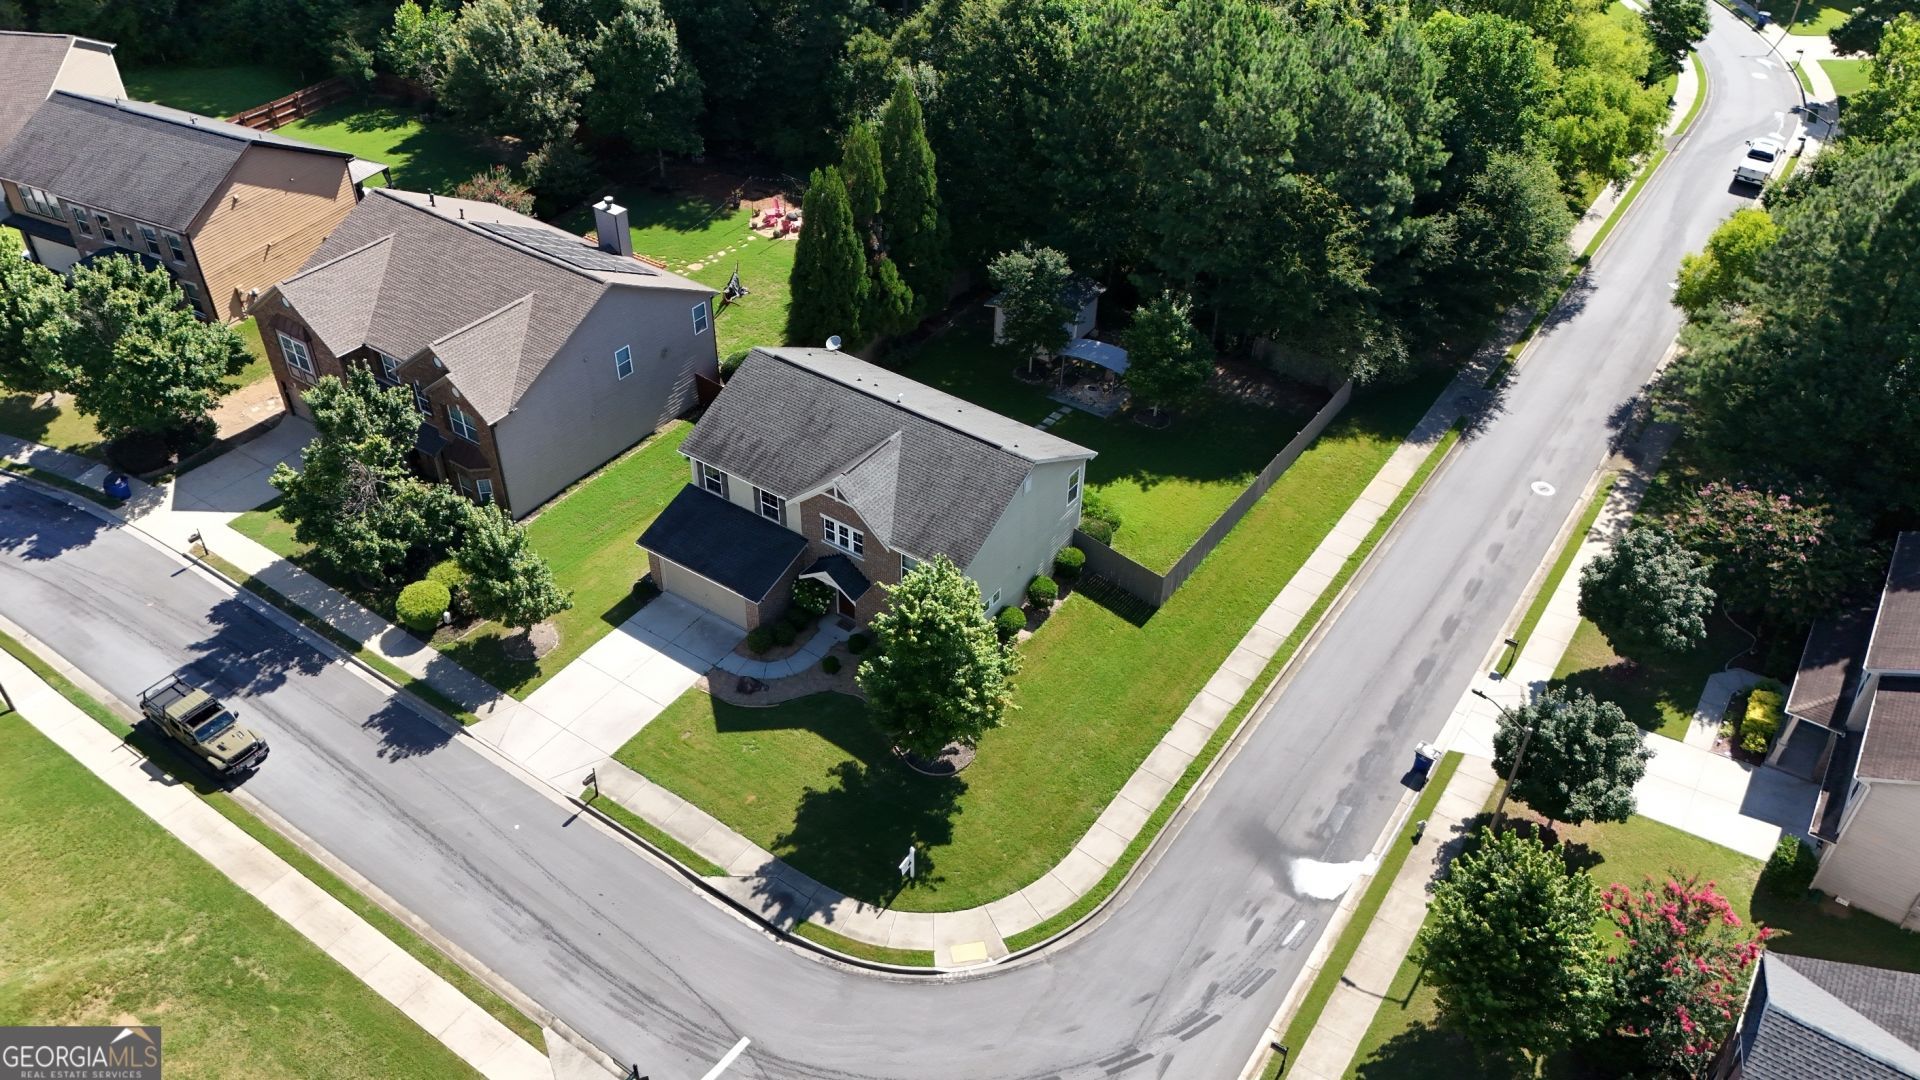
Check out this gorgeous 5 bed/3.5 bath, sitting on a flat corner lot. The main floor encompasses a nice foyer with high ceilings, a kitchen/ living room combo with an electric fireplace, hard surface counter tops, a bedroom and full bath. Heading upstairs you have a large laundry room, 3 secondary bedrooms with walk in closets and an oversized master bed & bath. Let's not forget the beautiful accent walls and plenty of space for extra storage! Upon purchase the seller painted, added new flooring, remodeled the half bath and changed out fixtures. Have I mentioned the flat fully fenced backyard, with a new outbuilding? If that's not enough, there is a covered firepit area for hosting. Last but not least... this property is in well sought out neighborhood. What's not to love?! Schedule you appointment and let's make a deal ;-)!
Property Features
Property Type: Residential - Single Family
Basement: None
Cooling: Central Air
Fireplaces: 1
Heating: Central
Home Style: Traditional
Lot Size: 0.24 Acres
Roof Type: Composition
Stories: 2.0
Taxes: $5,221
Year Built: 2014
Feature Descriptions
Additional Rooms: Bonus Room, Laundry, Office, Other
Amenities: Sidewalks, Street Lights
Appliances: Dishwasher, Microwave, Range, Refrigerator, Stainless Steel Appliance(s)
Days on Site: 158
Dining Room: Dining Rm/Living Rm Combo, Seats 12+, Separate Room
Exterior: Brick, Concrete
Fencing: Back Yard, Privacy, Wood
Fireplace Type: Living Room
Flooring: Tile, Vinyl
Foundation: Slab
Interior: Double Vanity, High Ceilings, Separate Shower, Soaking Tub, Walk-In Closet(s)
Kitchen: Breakfast Area, Kitchen Island, Pantry, Solid Surface Counters
Parking Notes: Garage, Attached, Parking Pad
Sewer: Public Sewer
Structures: Outbuilding
Topography: Level, Open Lot, Private
Utilities: Cable Available, Electricity Available, High Speed Internet, Phone Available, Propane, Sewer Connected, Underground Utilities, Water Available
Water: Public
Local Schools
High School: Mceachern
Middle School: Tapp
Elementary School: Dowell
Listed By / Shown By
Listed By
Agency Name: Southern Home Real Estate
Agency Phone: 770-505-4053
Shown By
Agency Title: Josey Young & Brady Realty, LLC
Agency Phone: 770-683-1800

Estimate Your Payment
Estimated Payment
$ 1,630.77 per month $1,057.14 Principal & Interest $435.08 Property Tax $138.54 Homeowner's Insurance
2499 Sinclair Trace | MLS# 10688304
This single family home located at 2499 Sinclair Trace, Powder Springs, GA 30127 is currently listed for sale with an asking price of $475,000. This property was built in 2014 and has 5 bedrooms and 3 full and 1 partial baths with 2710 sq. ft. Sinclair Trace is located in the Enclave At Millers Pond subdivision. Search Enclave At Millers Pond real estate on www.jybrealty.com today.