


BEDS3
BATHS2 full
SQUARE FEET1,568
MLS#10889706
STATUSNew
PROPERTY TYPEResidential - Mobile Home
Property Description
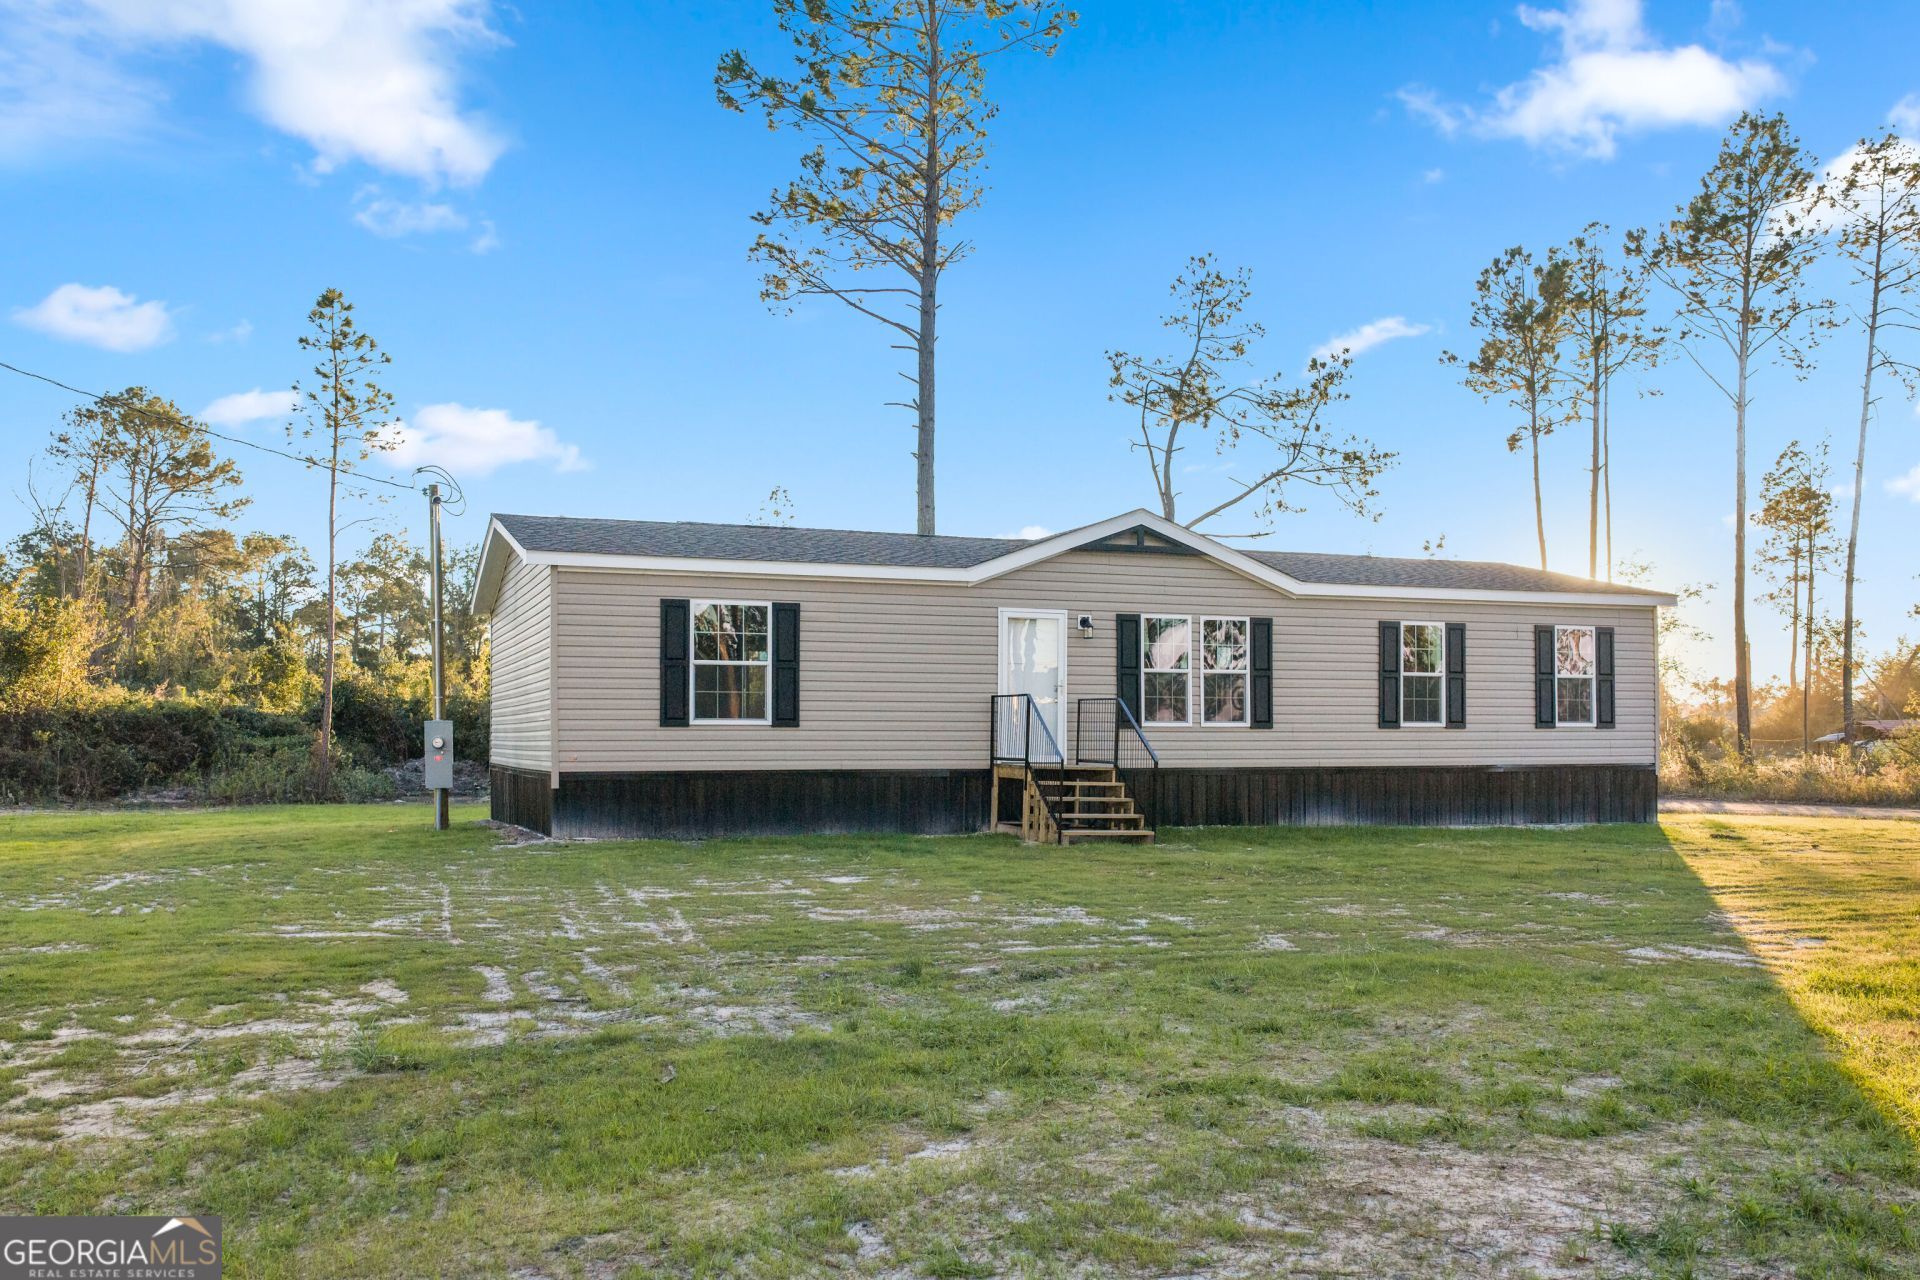
Welcome to 250 Orange St! Situated on approximately 0.59 acres within the city limits, this attractive 3-bedroom, 2-bath manufactured home offers a spacious open-concept floor plan designed for comfortable everyday living. The kitchen features abundant cabinetry, generous counter space, a large center island with double sink, and an adjoining dining area. The private primary suite includes a spacious bedroom and an en-suite bathroom with a soaking tub, separate shower, double vanity, and walk-in closet. Two additional bedrooms, a second full bathroom, and a dedicated utility room complete the layout. Outside, you'll enjoy a roomy yard with plenty of space for entertaining, children, pets, or future outdoor improvements-all while being conveniently located near shopping, dining, schools, and other city amenities. Schedule your showing today! Seller holds A GA Real Estate License.
Property Features
Property Type: Residential - Mobile Home
Basement: None
Cooling: Central Air
Heating: Central
Home Style: Craftsman
Lot Size: 0.59 Acres
Roof Type: Composition
Stories: 1.0
Taxes: $1,000
Year Built: 2026
Feature Descriptions
Additional Rooms: Family Room
Appliances: Dishwasher, Electric Water Heater, Microwave, Range, Refrigerator, Stainless Steel Appliance(s)
Days on Site: 5
Exterior: Vinyl Siding
Flooring: Laminate
Interior: Double Vanity, Separate Shower, Soaking Tub, Split Bedroom Plan, Walk-In Closet(s)
Parking Notes: Side/Rear Entrance
Sewer: Public Sewer
Topography: City Lot, Corner Lot
Utilities: Cable Available, Electricity Available, High Speed Internet, Phone Available, Sewer Connected, Water Available
Water: Public
Local Schools
High School: Appling
Middle School: Appling
Elementary School: Appling
Listed By / Shown By
Listed By
Agency Name: Elevation Property Group
Agency Phone: 912-785-7016
Shown By
Agency Title: Josey Young & Brady Realty, LLC
Agency Phone: 770-683-1800

Estimate Your Payment
Estimated Payment
$ 559.09 per month $420.63 Principal & Interest $83.33 Property Tax $55.13 Homeowner's Insurance
250 Orange St | MLS# 10889706
This single family home located at 250 Orange St, Baxley, GA 31513 is currently listed for sale with an asking price of $189,000. This property was built in 2026 and has 3 bedrooms and 2 full baths with 1568 sq. ft. Search Baxley real estate on www.jybrealty.com today.