


BEDS3
BATHS2 full
MLS#10845020
STATUSActive
PROPERTY TYPEResidential - Single Family
SUBDIVISIONWest Woods
Property Description
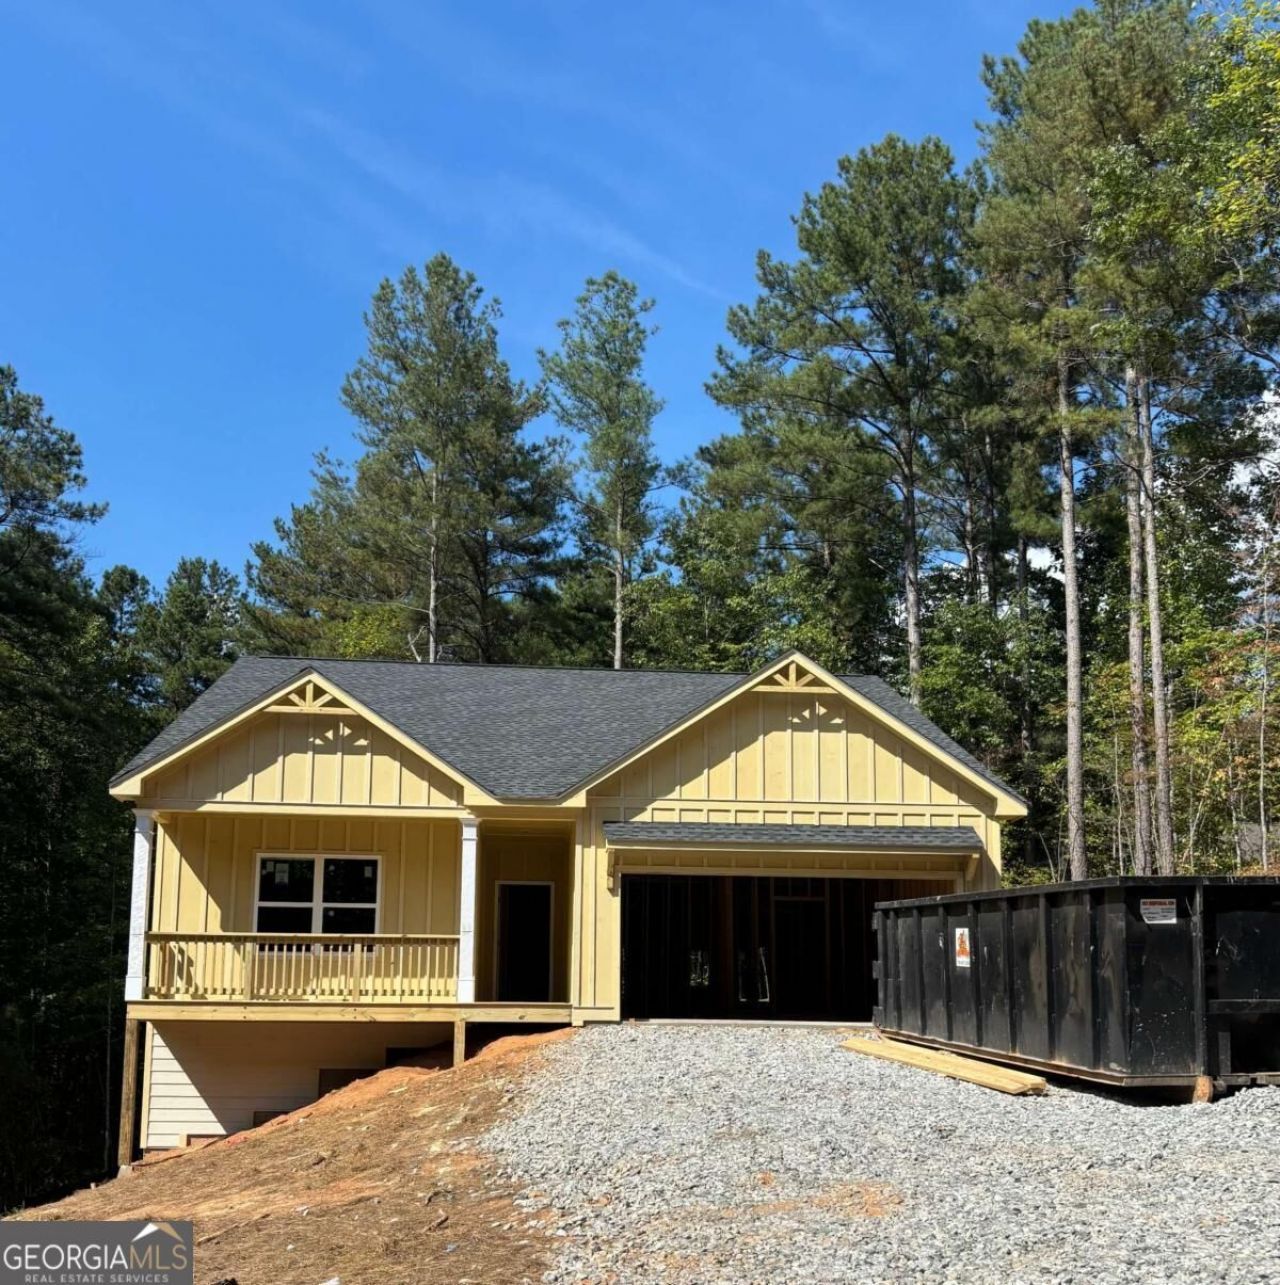
Exciting NEW CONSTRUCTION by Rivermont Homes in the beautiful WEST WOODS community! Ideally located in Dahlonega, just minutes from the UNG campus this home offers access to Lumpkin County's top- rated schools, nearby shopping in Dawsonville, and the charm of historic downtown Dahlonega Square just minutes away. The popular Oconee RANCH plan on a BASEMENT features a 3 bedroom, 2 bath, situated on a spacious 0.614- acre lot with a private, wooded backdrop. Step inside to a welcoming foyer that opens into a bright and airy living room, seamlessly connected to a stunning white kitchen complete with quartz countertops, a large island, farmhouse sink, and stainless steel appliances. The spacious primary suite includes a luxurious ensuite bath with a quartz double vanity, tile floor, tiled walk-in shower. , 2 additional bedrooms and a full bath provide the perfect space for family or guests. The Oconee blends comfort and flexibility for modern living! This home is UNDER CONSTRUCTION and will be ready just in time for the holidays/November 2026!!!! PICTURES of completed home are stock photos of same plan built by Rivermont in West Woods. Colors and feature may be different.
Property Features
Property Type: Residential - Single Family
Basement: Yes
Basement: Bath/Stubbed, Daylight, Unfinished
Cooling: Ceiling Fan(s), Central Air
Fireplaces: 1
Garage: 2
Heating: Central
Home Style: Craftsman
Lot Size: 0.61 Acres
Roof Type: Composition
Stories: 1.0
Taxes: $0
Year Built: 2026
Feature Descriptions
Additional Rooms: Family Room, Foyer, Laundry
Appliances: Dishwasher, Electric Water Heater, Microwave
Days on Site: 66
Exterior: Concrete
Fireplace Type: Family Room
Flooring: Carpet, Hardwood, Laminate, Tile
Foundation: Slab
Interior: Double Vanity, Master On Main Level, Vaulted Ceiling(s)
Kitchen: Breakfast Room, Kitchen Island, Pantry
Parking Notes: Garage, Garage Door Opener
Security Features: Smoke Detector(s)
Sewer: Septic Tank
Topography: Private
Utilities: Underground Utilities
Vegetation: Wooded
Water: Shared Well
Water: No Dock Or Boathouse
Window Features: Double Pane Windows
Local Schools
High School: New Lumpkin
Middle School: Lumpkin
Elementary School: Blackburn
Listed By / Shown By
Listed By
Agency Name: Beacon Realty of Georgia
Agency Phone: 404-419-6961
Shown By
Agency Title: Josey Young & Brady Realty, LLC
Agency Phone: 770-683-1800

Estimate Your Payment
Estimated Payment
$ 1,051.44 per month $929.61 Principal & Interest $0.00 Property Tax (data not provided by mls) $121.83 Homeowner's Insurance
250 West Woods Drive | MLS# 10845020
This single family home located at 250 West Woods Drive, Dahlonega, GA 30533 is currently listed for sale with an asking price of $417,695. This property was built in 2026 and has 3 bedrooms and 2 full baths. West Woods Drive is located in the West Woods subdivision. Search West Woods real estate on www.jybrealty.com today.