


BEDS3
BATHS2 full 1 partial
SQUARE FEET1,684
MLS#10833937
STATUSNew
PROPERTY TYPEResidential - Townhouse
SUBDIVISIONTOWNHOMES AT MORGAN COMMONS PH1
Property Description
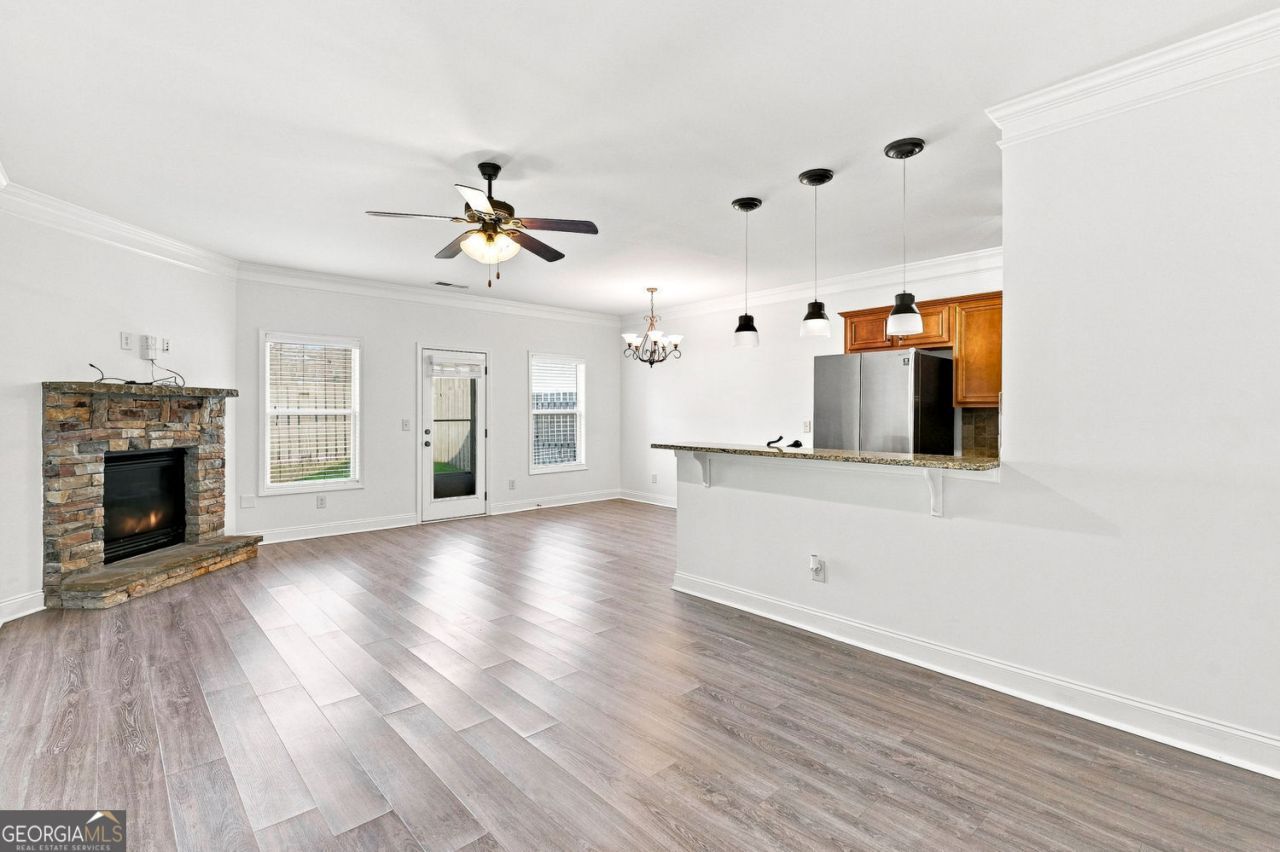
FRESHLY PAINTED & MOVE-IN READY! Step into this spacious 3BR/2.5BA Buford townhome featuring a freshly repainted interior that gives the home a bright, clean, and refreshed feel. NEW PRICE and packed with desirable features, including an open-concept layout, stone countertops, eat-in kitchen, cozy fireplace, walk-in closet, upstairs laundry, private backyard, patio, and attached garage. NO HOA RENTAL RESTRICTIONS-an excellent opportunity for both homeowners and investors! Conveniently located near shopping, dining, schools, and major roadways. Vacant and easy to show-schedule your showing today!
Property Features
Property Type: Residential - Townhouse
Basement: None
Cooling: Central Air
Fireplaces: 1
Garage: 1
Heating: Forced Air
Lot Size: 0.05 Acres
Roof Type: Composition
Stories: 2.0
Taxes: $5,103
Year Built: 2007
Feature Descriptions
Amenities: Sidewalks
Appliances: Dishwasher, Refrigerator
Days on Site: 2
Exterior: Wood Siding
Fencing: Back Yard, Privacy
Fireplace Type: Masonry
Flooring: Carpet, Laminate, Other
Foundation: Slab
Interior: Walk-In Closet(s), Other
Kitchen: Country Kitchen, Pantry
Parking Notes: Garage
Sewer: Public Sewer
Topography: Level, Private
Utilities: Cable Available, Electricity Available, Natural Gas Available, Phone Available, Sewer Available, Water Available, Underground Utilities
Water: Public
Window Features: Double Pane Windows
Local Schools
High School: Mountain View
Middle School: Twin Rivers
Elementary School: Freemans Mill
Listed By / Shown By
Listed By
Agency Name: Keller Williams Realty Atl. Partners
Agency Phone: 678-775-2600
Shown By
Agency Title: Josey Young & Brady Realty, LLC
Agency Phone: 770-683-1800

Estimate Your Payment
Estimated Payment
$ 1,205.59 per month $689.93 Principal & Interest $425.25 Property Tax $90.42 Homeowner's Insurance
2508 Morgan Chase Drive | MLS# 10833937
This townhouse located at 2508 Morgan Chase Drive, Buford, GA 30519 is currently listed for sale with an asking price of $310,000. This property was built in 2007 and has 3 bedrooms and 2 full and 1 partial baths with 1684 sq. ft. Morgan Chase Drive is located in the TOWNHOMES AT MORGAN COMMONS PH1 subdivision. Search TOWNHOMES AT MORGAN COMMONS PH1 real estate on www.jybrealty.com today.