


BEDS4
BATHS3 full
SQUARE FEET2,048
MLS#10809203
STATUSActive Under Contract
PROPERTY TYPEResidential - Single Family
SUBDIVISIONWestland Mill
Property Description
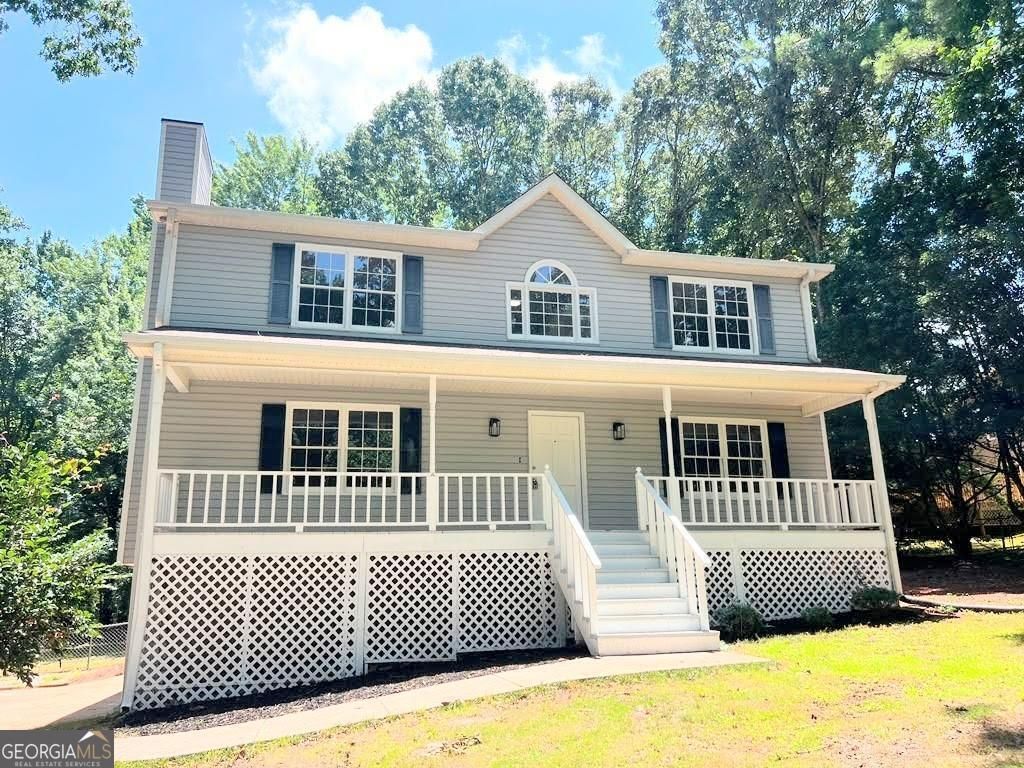
Fully renovated 4-bedroom, 3-bathroom home with a covered front porch and a functional floor plan. The main level features one bedroom and one full bathroom, while the upper level offers three additional bedrooms and two full bathrooms. Major updates include a new roof and new HVAC system, providing added value and peace of mind for years to come. The home also features all new flooring, a fully renovated kitchen with new cabinetry, countertops as well as updated bathrooms throughout. The interior includes a formal dining room, an eat-in kitchen with access to the backyard deck. The attached garage offers ample storage space. Outside, the property features a long driveway, a private backyard with a deck, and a chain-link fence, providing space for outdoor activities and entertaining.
Property Features
Property Type: Residential - Single Family
Basement: Exterior Entry, Interior Entry
Cooling: Ceiling Fan(s), Central Air
Fireplaces: 1
Garage: 2
Heating: Forced Air
Home Style: Traditional
Lot Size: 0.61 Acres
Roof Type: Composition
Stories: 2.0
Taxes: $3,983
Year Built: 1987
Feature Descriptions
Additional Rooms: Laundry, Other
Days on Site: 7
Exterior: Vinyl Siding
Fencing: Back Yard, Chain Link
Flooring: Carpet
Interior: Walk-In Closet(s)
Parking Notes: Garage
Sewer: Public Sewer
Utilities: None
Water: Public
Local Schools
High School: Etowah
Middle School: Booth
Elementary School: Oak Grove
Listed By / Shown By
Listed By
Agency Name: Virtual Properties Realty.Net
Agency Phone: 770-495-5050
Shown By
Agency Title: Josey Young & Brady Realty, LLC
Agency Phone: 770-683-1800

Estimate Your Payment
Estimated Payment
$ 1,263.04 per month $823.24 Principal & Interest $331.92 Property Tax $107.89 Homeowner's Insurance
2513 New Mill Court | MLS# 10809203
This single family home located at 2513 New Mill Court, Acworth, GA 30102 is currently listed for sale with an asking price of $369,900. This property was built in 1987 and has 4 bedrooms and 3 full baths with 2048 sq. ft. New Mill Court is located in the Westland Mill subdivision. Search Westland Mill real estate on www.jybrealty.com today.