


BEDS4
BATHS3 full 1 partial
SQUARE FEET2,839
MLS#10797664
STATUSActive
PROPERTY TYPERental - Single Family
SUBDIVISIONSUGARLOAF PARK
Property Description
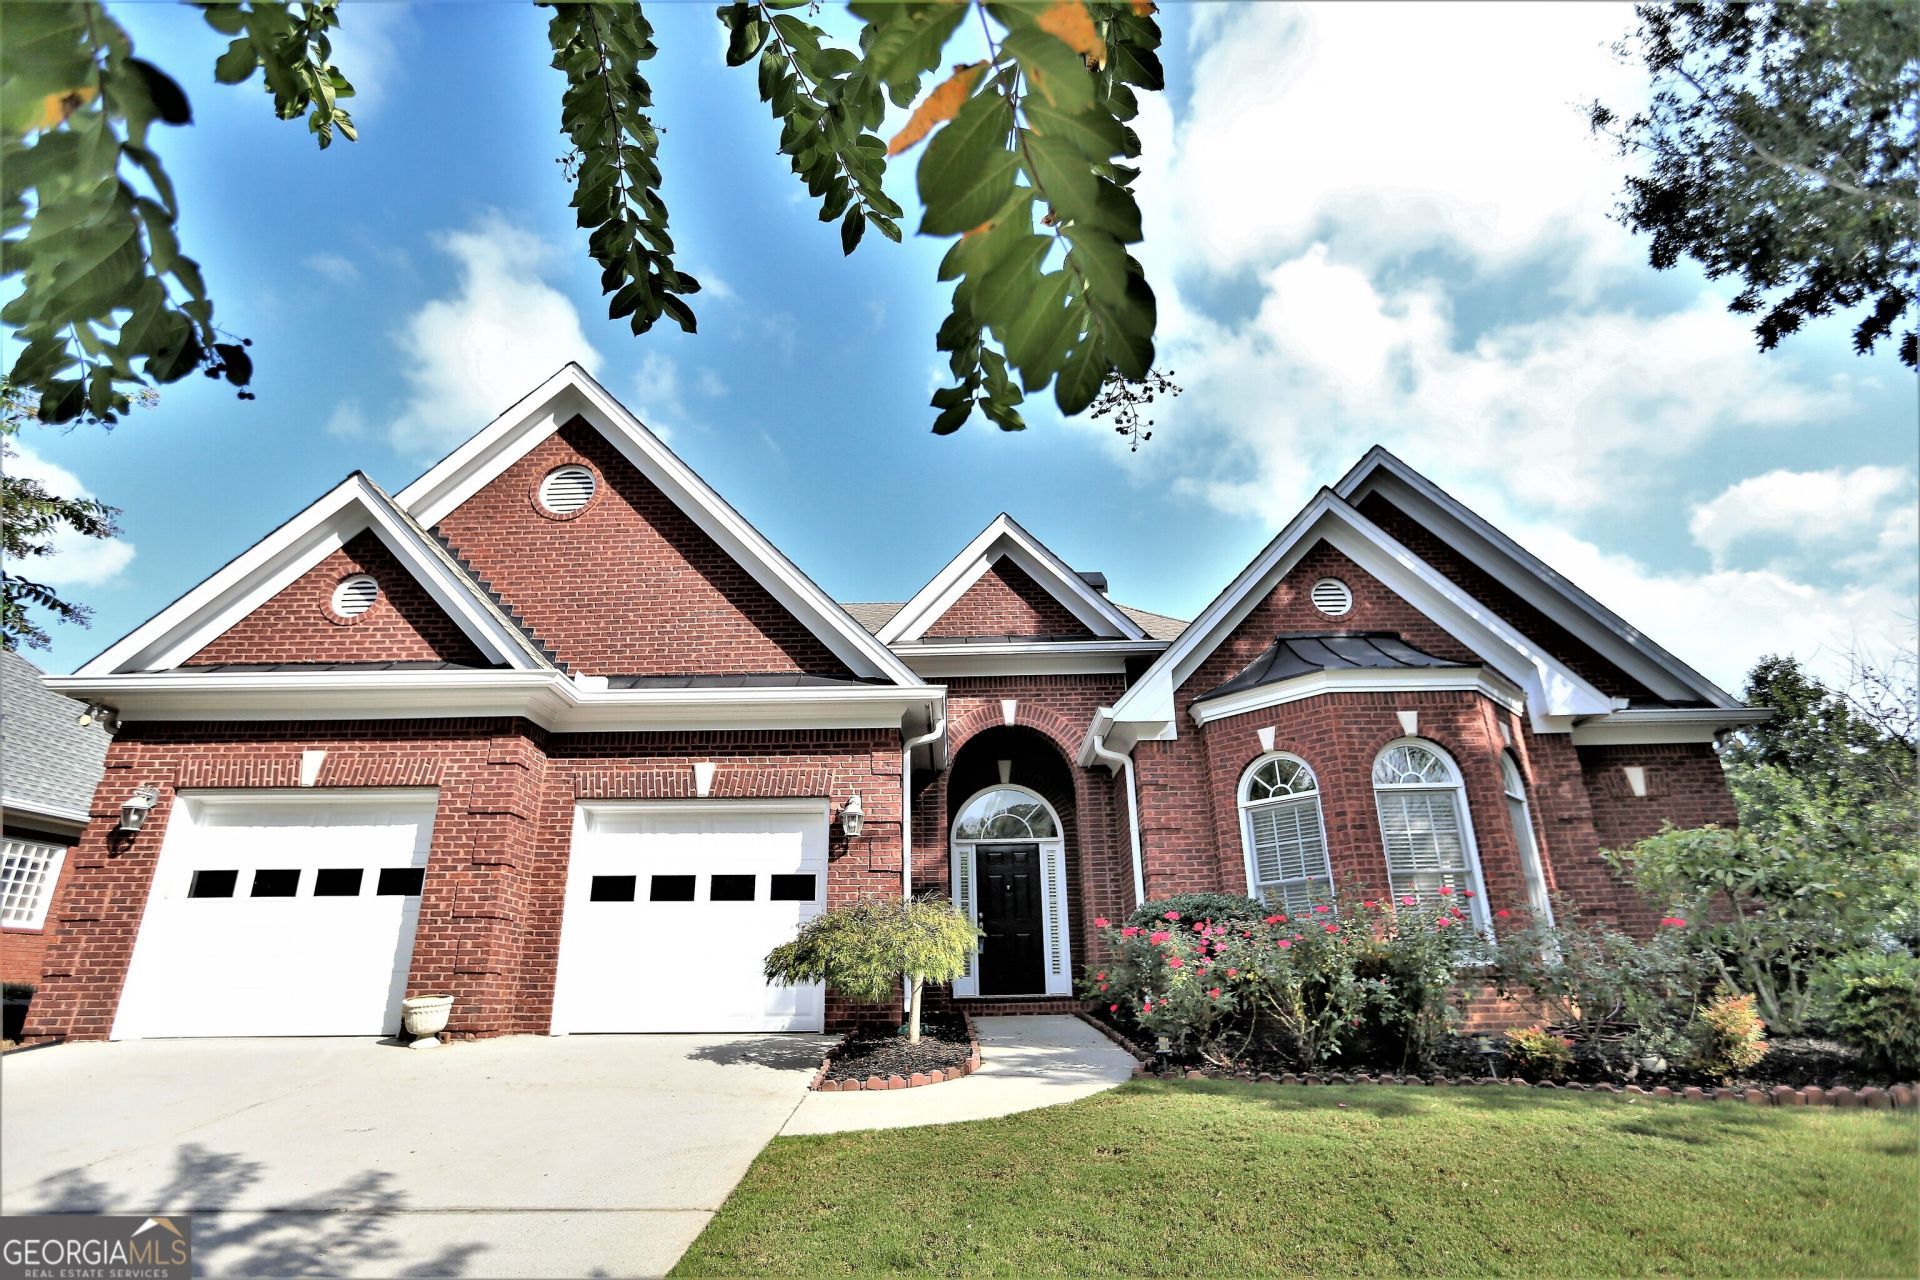
Prime Duluth Location!! Luxurious Ranch Home with 4 Bedrooms & 3.5 Baths. All lawn care and landscaping included in Rent! Spacous floorplan with all Hardwood floors on Main level. Floorplan includes a separate formal Dining Room and a Huge Family room with Fireplace. Bright and sunny Kitchen with Maple cabinets, corian countertops, a big walk-in pantry, and a large separate Breakfast area. Oversized Master Suite with an ensuite to include Double Vanities, a separate Shower & whirlpool jetted Tub, and a generous walk-in closet! Large secondary bedrooms with a jack-and-jill bath. HUGE Bonus room upstairs with it's own private bath. Beautifully landscaped, private backyard. Excellent community neighborhood with swim & tennis! Best Duluth location! Close to I-85, restuarants, shopping and so much more!! No Pets allowed. Minimum credit 650 and income 3x rent amount. Hurry!! This won't last long!
Property Features
Property Type: Rental - Single Family
Basement: None
Cooling: Ceiling Fan(s), Central Air, Electric, Zoned
Fireplaces: 1
Garage: 2 car attached
Heating: Central, Forced Air, Natural Gas
Home Style: Brick 4 Side, Ranch, Traditional
Lot Size: 0.46 Acres
Roof Type: Composition
Stories: 1.0
Taxes: $0
Year Built: 2001
Feature Descriptions
Additional Rooms: Bonus Room, Family Room, Foyer, Laundry
Amenities: Clubhouse, Playground, Pool, Sidewalks, Street Lights, Tennis Court(s)
Appliances: Dishwasher, Disposal, Gas Water Heater, Microwave, Refrigerator
Days on Site: 19
Dining Room: Seats 12+
Exterior: Brick
Fireplace Type: Factory Built, Family Room, Gas Starter
Flooring: Carpet, Hardwood
Foundation: Slab
Interior: Bookcases, Double Vanity, Master On Main Level, Split Bedroom Plan, Tray Ceiling(s), Walk-In Closet(s)
Kitchen: Breakfast Area, Breakfast Bar, Pantry, Solid Surface Counters, Walk-in Pantry
Parking Notes: Garage, Attached, Kitchen Level, Garage Door Opener
Security Features: Open Access, Smoke Detector(s)
Sewer: Public Sewer
Topography: Cul-De-Sac, Level, Private
Utilities: Cable Available, Electricity Available, Natural Gas Available, Sewer Available, Underground Utilities, Water Available
Vegetation: Cleared, Partially Wooded
Water: Public
Water: No Dock Or Boathouse
Window Features: Double Pane Windows
Local Schools
High School: Peachtree Ridge
Middle School: Richard Hull
Elementary School: Mason
Listed By / Shown By
Listed By
Agency Name: Virtual Properties Realty.com
Agency Phone: 770-495-5050
Shown By
Agency Title: Josey Young & Brady Realty, LLC
Agency Phone: 770-683-1800

2515 Harman Park Court | MLS# 10797664
This property located at 2515 Harman Park Court, Duluth, GA 30097 is currently listed for rent with an asking price of $3,100 / Monthly. Search Duluth real estate on www.jybrealty.com today.