


BEDS4
BATHS2 full
SQUARE FEET2,098
MLS#10825562
STATUSActive
PROPERTY TYPEResidential - Single Family
Property Description
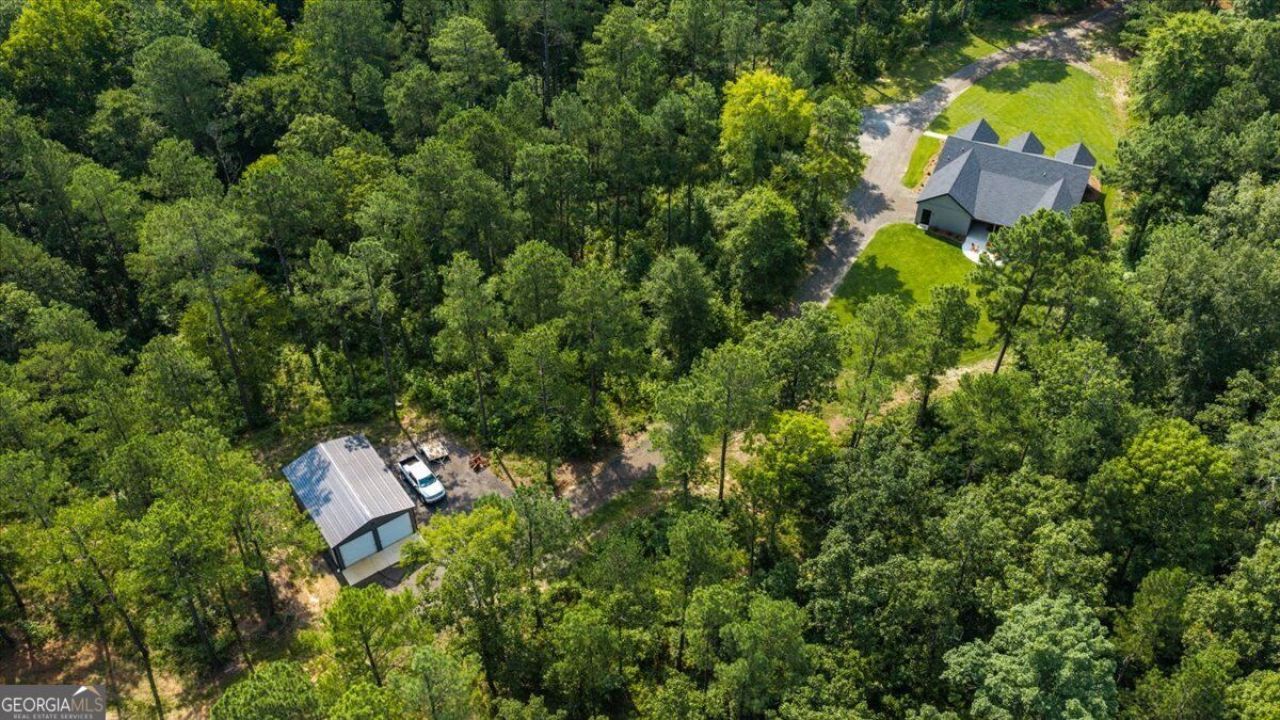
Rare 66 Acre Country Retreat in Monroe County! Enjoy peaceful country living just 5 miles from I-75! This property features a beautiful 2024 year built 4BR/2BA home, covered back patio, 24x36 powered shop, creeks, mature hardwoods, riding trails, food plots, and abundant wildlife. Already divided into three parcels (25.031 acres, 20 acres with homestead, 18.360 acres and 2.433 acre private driveways). Endless possibilities for a private estate, hunting retreat, family compound or investment opportunity. Parcels enrolled in CUVA!
Property Features
Property Type: Residential - Single Family
Basement: None
Cooling: Central Air
Fireplaces: 1
Heating: Central
Home Style: Traditional
Lot Size: 65.83 Acres
Roof Type: Composition
Stories: 1.0
Taxes: $4,442
Year Built: 2024
Feature Descriptions
Additional Rooms: Family Room, Great Room, Laundry
Appliances: Dishwasher, Range, Refrigerator
Days on Site: 67
Dining Room: Dining Rm/Living Rm Combo
Exterior: Vinyl Siding
Exterior: Veranda
Fireplace Type: Factory Built
Flooring: Hardwood, Tile
Foundation: Slab
Interior: Double Vanity, High Ceilings, Master On Main Level, Separate Shower, Soaking Tub, Split Bedroom Plan, Tile Bath, Walk-In Closet(s)
Kitchen: Country Kitchen, Kitchen Island, Solid Surface Counters, Walk-in Pantry
Parking Notes: Garage, RV Access/Parking, Boat
Sewer: Septic Tank
Structures: Workshop
Topography: Private
Utilities: Underground Utilities
Vegetation: Partially Wooded
Water: Public
Local Schools
High School: Mary Persons
Middle School: Monroe
Elementary School: Sutton
Listed By / Shown By
Listed By
Agency Name: Acorn Real Estate
Agency Phone: 478-974-2111
Shown By
Agency Title: Josey Young & Brady Realty, LLC
Agency Phone: 770-683-1800

Estimate Your Payment
Estimated Payment
$ 2,874.81 per month $2,214.44 Principal & Interest $370.17 Property Tax $290.21 Homeowner's Insurance
252 Rum Creek Pass | MLS# 10825562
This single family home located at 252 Rum Creek Pass, Juliette, GA 31046 is currently listed for sale with an asking price of $995,000. This property was built in 2024 and has 4 bedrooms and 2 full baths with 2098 sq. ft. Search Juliette real estate on www.jybrealty.com today.