


BEDS2
BATHS2 full
SQUARE FEET1,586
MLS#10848027
STATUSNew
PROPERTY TYPEResidential - Single Family
SUBDIVISIONCresswind @ PTC
Property Description
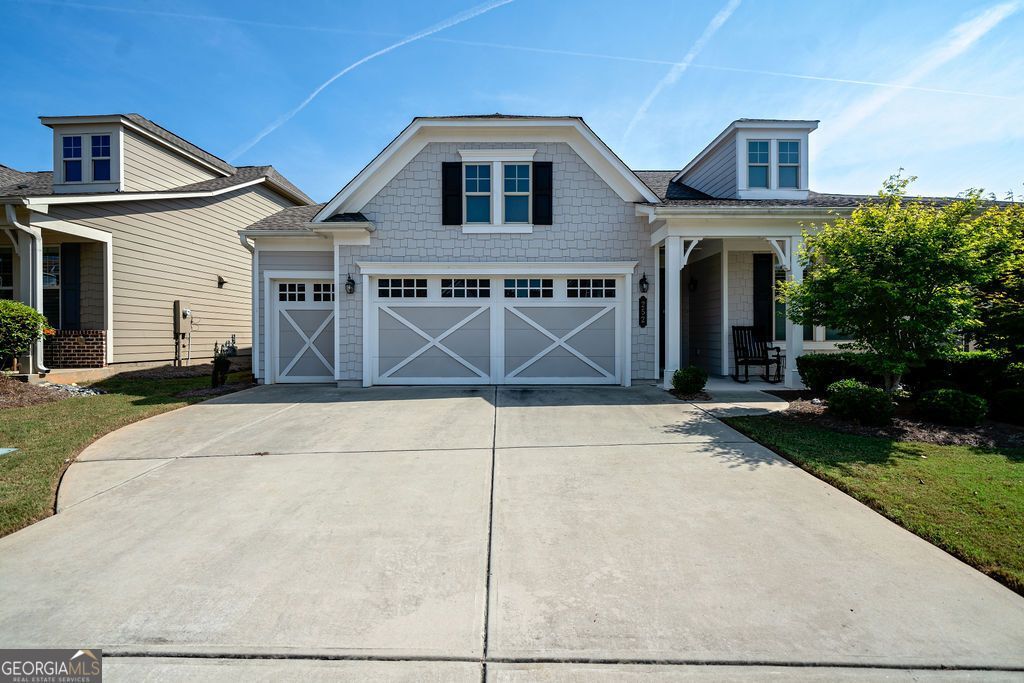
This move-in-ready Cypress model offers 2 bedrooms, 2 bathrooms, and thoughtfully designed single-level living. The open living area provides flexible space for everyday living and entertaining. The second bedroom can also serve as a home office, hobby room, or exercise space and includes a Murphy bed for guests. Enjoy outdoor living on the covered screened patio or the expanded outside cement patio for warm southern nights, and take advantage of the convenient golf cart garage. The home's low-maintenance design allows more time to enjoy the amenities and activities available within the community. Located in Peachtree City, the property offers convenient access to shopping, dining, recreation, and the area's extensive golf cart path system.Don't miss the opportunity to see this well-maintained home. Schedule your private showing today.
Property Features
Property Type: Residential - Single Family
Basement: None
Cooling: Central Air
Fireplaces: 1
Garage: 3 car attached
Heating: Central, Electric, Forced Air
Home Style: Craftsman, Ranch
Lot Size: 0.15 Acres
Roof Type: Composition
Stories: 1.0
Taxes: $5,826
Year Built: 2019
Feature Descriptions
Additional Rooms: Foyer, Laundry
Amenities: Clubhouse, Playground, Pool, Sidewalks, Near Shopping
Appliances: Dishwasher, Electric Water Heater, Ice Maker, Microwave, Range, Refrigerator, Stainless Steel Appliance(s)
Days on Site: 2
Dining Room: Dining Rm/Living Rm Combo
Exterior: Concrete, Stone
Fireplace Type: Factory Built, Living Room
Flooring: Hardwood, Tile
Foundation: Slab
Interior: High Ceilings, Master On Main Level, Roommate Plan, Separate Shower, Tile Bath, Walk-In Closet(s)
Kitchen: Breakfast Bar, Kitchen Island, Pantry, Solid Surface Counters
Parking Notes: Garage, Attached, Parking Pad, Kitchen Level, Garage Door Opener
Security Features: Carbon Monoxide Detector(s), Smoke Detector(s)
Sewer: Public Sewer
Swimming Pool: Yes
Topography: Level
Utilities: Cable Available, Electricity Available
Vegetation: Grassed
Water: Public
Window Features: Double Pane Windows, Window Treatments
Local Schools
High School: Mcintosh
Middle School: Booth
Elementary School: Huddleston
Listed By / Shown By
Listed By
Agency Name: Ansley Real Estate | Christie's Int
Agency Phone: 404-480-4663
Shown By
Agency Title: Josey Young & Brady Realty, LLC
Agency Phone: 770-683-1800

Estimate Your Payment
Estimated Payment
$ 1,817.12 per month $1,177.32 Principal & Interest $485.50 Property Tax $154.29 Homeowner's Insurance
252 Silver Maple Court | MLS# 10848027
This single family home located at 252 Silver Maple Court, Peachtree City, GA 30269 is currently listed for sale with an asking price of $529,000. This property was built in 2019 and has 2 bedrooms and 2 full baths with 1586 sq. ft. Silver Maple Court is located in the Cresswind @ PTC subdivision. Search Cresswind @ PTC real estate on www.jybrealty.com today.