


BEDS4
BATHS2 full
SQUARE FEET1,875
MLS#10889808
STATUSNew
PROPERTY TYPEResidential - Single Family
SUBDIVISIONWilliamsburg
Property Description
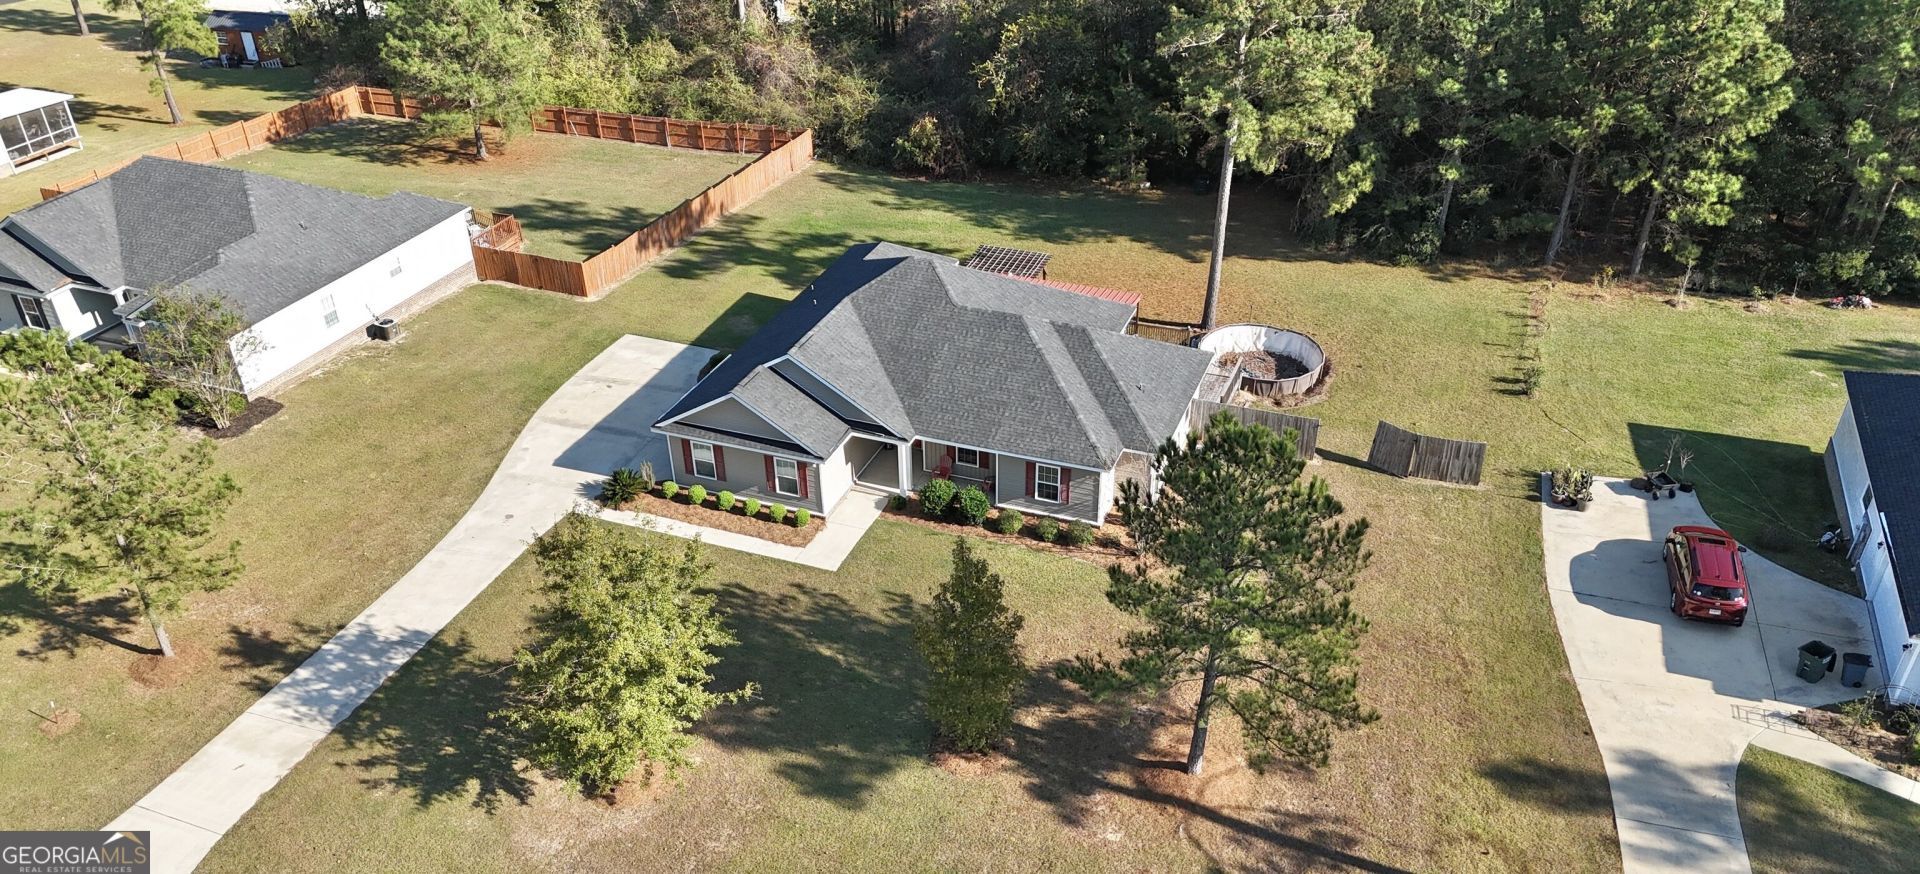
Welcome to this beautiful, well-maintained 4-bedroom, 2-bathroom home offering the perfect combination of space, comfort, and convenience! Located in a desirable community just minutes from Statesboro, this home has plenty to offer both inside and out. Enjoy a spacious covered porch, perfect for relaxing or entertaining family and friends, along with a generous backyard offering plenty of room for outdoor activities. Inside, you'll find a spacious kitchen featuring stainless steel appliances, walk-in closets, double vanities, and a functional layout designed for everyday living. Additional highlights include an attached garage, ample parking, and excellent insulation for improved energy efficiency. One of the best features is the location! Enjoy the benefits of living outside city limits, including no city property taxes, while remaining approximately 10 minutes from Georgia Southern University, restaurants, shopping, and other local conveniences. With Christmas just around the corner, now is the perfect time to make this house your new home! Schedule your private showing today and see all that this property has to offer!
Property Features
Property Type: Residential - Single Family
Basement: None
Cooling: Electric, Ceiling Fan(s), Central Air
Fireplaces: 1
Garage: 2
Heating: Electric, Natural Gas, Central, Heat Pump
Home Style: Brick/Frame, Traditional
Lot Size: 0.74 Acres
Roof Type: Composition
Stories: 1.0
Taxes: $150
Year Built: 2019
Feature Descriptions
Additional Rooms: Foyer
Amenities: Street Lights
Appliances: Electric Water Heater, Dishwasher, Microwave, Range
Days on Site: 5
Exterior: Aluminum Siding, Vinyl Siding
Fireplace Type: Family Room
Flooring: Carpet, Laminate
Foundation: Slab
Interior: Tray Ceiling(s), High Ceilings, Double Vanity, Separate Shower, Walk-In Closet(s), Split Bedroom Plan
Parking Notes: Garage, Parking Pad
Sewer: Septic Tank
Topography: Level
Utilities: Underground Utilities
Water: Shared Well
Local Schools
High School: Portal
Middle School: Portal
Elementary School: Portal
Listed By / Shown By
Listed By
Agency Name: Next Move Real Estate
Agency Phone: 912-295-5807
Shown By
Agency Title: Josey Young & Brady Realty, LLC
Agency Phone: 770-683-1800

Estimate Your Payment
Estimated Payment
$ 780.26 per month $678.80 Principal & Interest $12.50 Property Tax $88.96 Homeowner's Insurance
252 Tavern Lane | MLS# 10889808
This single family home located at 252 Tavern Lane, Statesboro, GA 30458 is currently listed for sale with an asking price of $305,000. This property was built in 2019 and has 4 bedrooms and 2 full baths with 1875 sq. ft. Tavern Lane is located in the Williamsburg subdivision. Search Williamsburg real estate on www.jybrealty.com today.