


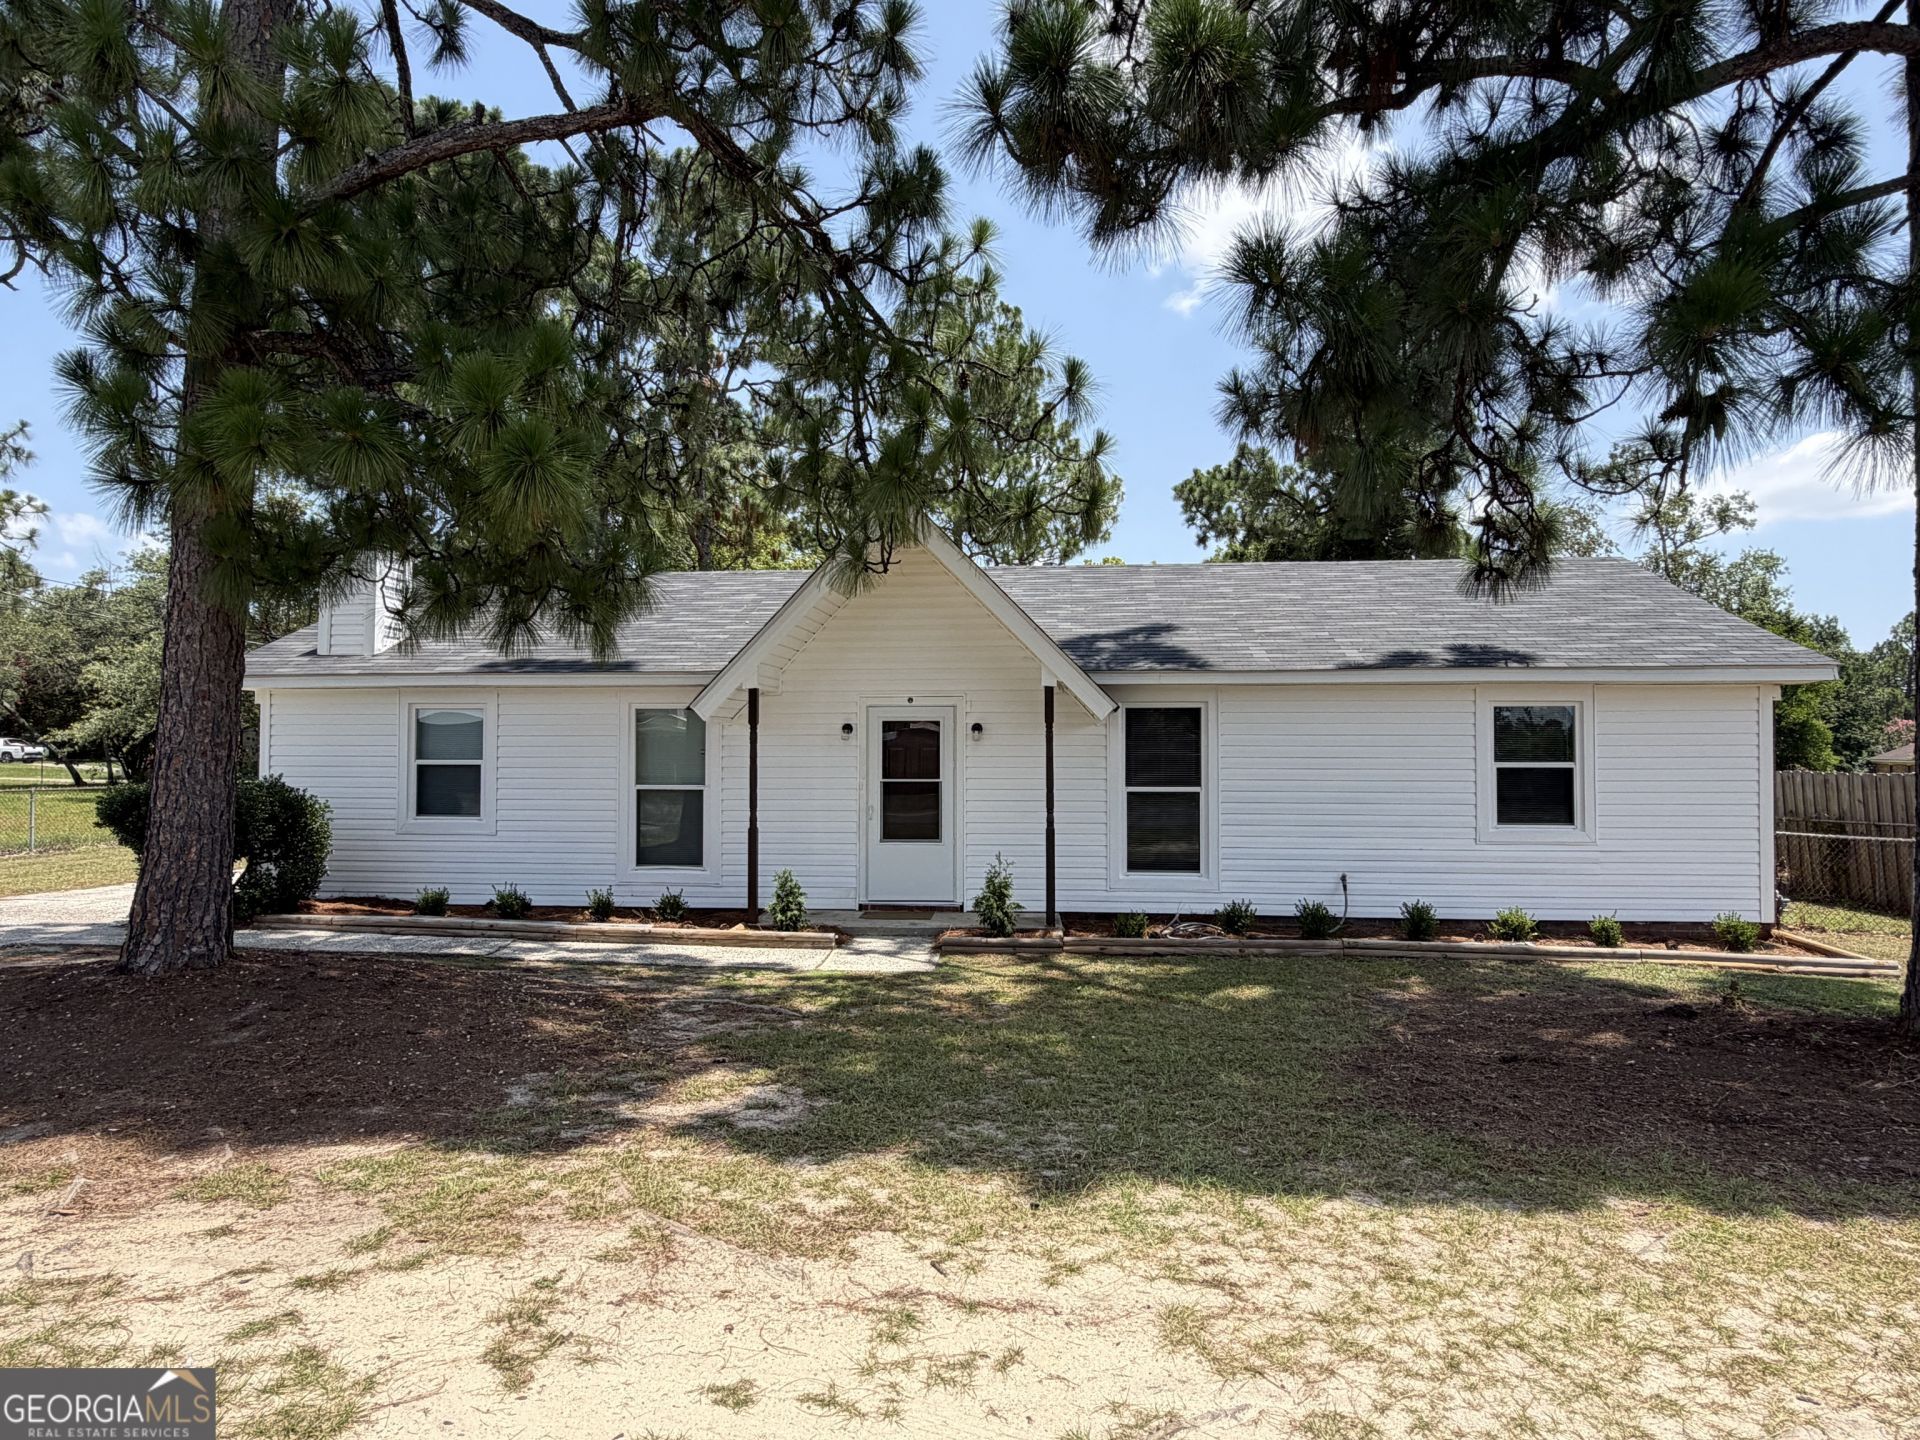
BEDS3
BATHS2 full
SQUARE FEET1,300
MLS#10797882
STATUSActive
PROPERTY TYPEResidential - Single Family
SUBDIVISIONFairington
Property Description
Welcome home to this charming brick residence in the desirable Fairington Subdivision! Offering approximately 1,300 square feet of comfortable living space, this well-maintained home features a welcoming semi-open floor plan with a spacious living room that flows into the eat-in kitchen. A cozy den with a fireplace provides the perfect space for relaxing or entertaining. The home also includes a generous laundry room, a private owner's suite with an attached bath, two additional bedrooms, and a full hall bath. Sliding glass doors lead to a patio overlooking the partially fenced backyard, creating an ideal setting for outdoor gatherings or quiet evenings. Recent updates include a new roof (2025), new luxury vinyl plank flooring, new carpet, and fresh interior paint, making this move-in-ready home the perfect place to start your next chapter.
Property Features
Property Type: Residential - Single Family
Basement: None
Cooling: Ceiling Fan(s), Central Air
Fireplaces: 1
Heating: Forced Air
Home Style: Ranch
Lot Size: 0.33 Acres
Roof Type: Composition
Stories: 1.0
Taxes: $2,156
Year Built: 1979
Feature Descriptions
Additional Rooms: Den, Laundry
Appliances: Dishwasher, Gas Water Heater, Range
Days on Site: 18
Exterior: Vinyl Siding
Fireplace Type: Family Room
Flooring: Carpet, Laminate
Foundation: Slab
Parking Notes: Off Street
Sewer: Public Sewer
Topography: City Lot, Level
Utilities: Cable Available, High Speed Internet, Sewer Connected
Water: Public
Local Schools
High School: Cross Creek
Middle School: Pine Hill
Elementary School: Other
Listed By / Shown By
Listed By
Agency Name: Coldwell Banker Watson & Knox
Agency Phone: 706-595-4983
Shown By
Agency Title: Josey Young & Brady Realty, LLC
Agency Phone: 770-683-1800

Estimate Your Payment
Estimated Payment
$ 645.10 per month $411.51 Principal & Interest $179.67 Property Tax $53.93 Homeowner's Insurance
2523 Teakwood Drive | MLS# 10797882
This single family home located at 2523 Teakwood Drive, Hephzibah, GA 30815 is currently listed for sale with an asking price of $184,900. This property was built in 1979 and has 3 bedrooms and 2 full baths with 1300 sq. ft. Teakwood Drive is located in the Fairington subdivision. Search Fairington real estate on www.jybrealty.com today.