


BEDS4
BATHS4 full
SQUARE FEET3,400
MLS#10894442
STATUSNew
PROPERTY TYPEResidential - Single Family
SUBDIVISIONChateau Elan
Property Description
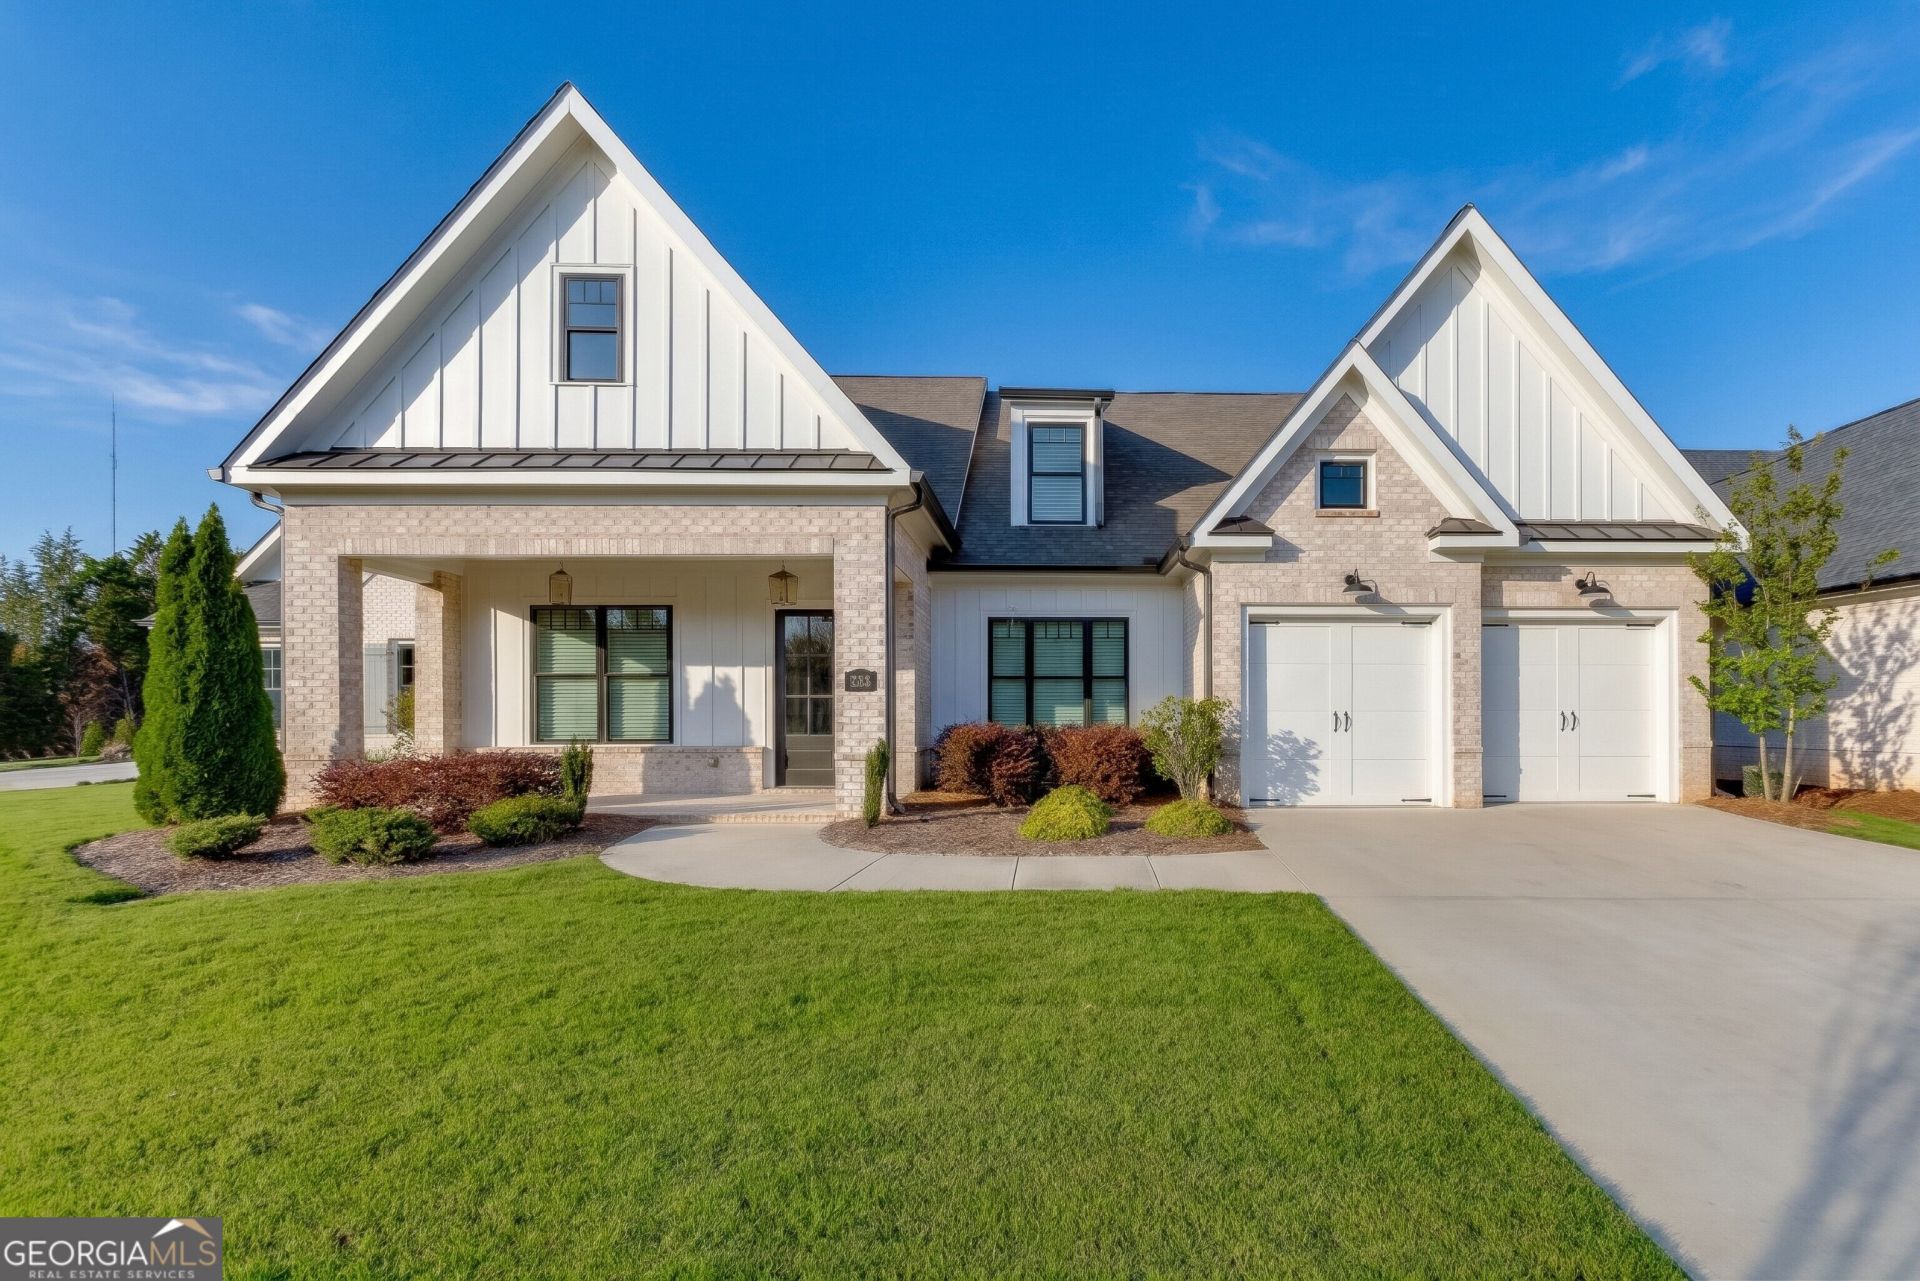
CREAM PUFF!!VERY gently lived-in home still looks new! Many parts of this home have never been used. The rest has been maintained meticulously. Absolutely the BEST back yard in Brookstone. VERY pool-able! Primary suite and secondary bedroom on main level. Secindary bedroom on main level has double door rntry to make it a perfect in-home office. Formal dining room with wainscoting and French doors. VERY open floorplan includes a huge walk-in pantry, dreamy kitchen with Bertazoni appliances including built-in refrigerator, and custom cabinetry. Primary suite has soaking tub, shower with heavy glass enclosure and large walk-in closet with custom shelving. Great room has access to screened porch with fireplace and access to VERY large, level back yard. Wet bar by family room is perfect for entertaining. Two bedroom suites with large closets PLUS a spacious loft on second level. Hardwood floors throughout. Laundry room. Drop zone. Gargae has space for the golf cart. Several years left on extended structural warranty. I don't think this one will last long. HOA fees include year-round lawn maintenance. Easy access to Thompson Mill Rd. and Friendship Rd. via the residents' gate that is 30 seconds from this home. Vacant and easy to show!! Partially in Hall County so partially eligible for the over-70 school tax exemption in Hall County.
Property Features
Property Type: Residential - Single Family
Basement: Concrete, None
Cooling: Electric, Zoned
Fireplaces: 2
Heating: Forced Air, Natural Gas, Zoned
Home Style: Brick 4 Side, Craftsman
Lot Size: 0.14 Acres
Roof Type: Composition
Stories: 2.0
Taxes: $0
Year Built: 2022
Feature Descriptions
Additional Rooms: Family Room, Foyer, Great Room, Laundry, Loft
Amenities: Fitness Center, Gated, Golf, Playground, Pool, Sidewalks, Street Lights, Swim Team, Tennis Court(s), Tennis Team
Appliances: Cooktop, Dishwasher, Disposal, Double Oven, Gas Water Heater, Microwave, Refrigerator, Stainless Steel Appliance(s)
Dining Room: Separate Room
Exterior: Brick
Exterior: Sprinkler System
Fireplace Type: Factory Built, Family Room, Gas Starter, Outside
Flooring: Hardwood
Interior: Double Vanity, High Ceilings, Master On Main Level, Separate Shower, Soaking Tub, Tile Bath, Walk-In Closet(s), Wet Bar
Kitchen: Breakfast Bar, Breakfast Room, Kitchen Island, Solid Surface Counters, Walk-in Pantry
Parking Notes: Garage
Security Features: Gated Community, Smoke Detector(s)
Sewer: Public Sewer
Swimming Pool: Yes
Topography: Level
Utilities: Sewer Connected, Underground Utilities
Vegetation: Grassed
Water: Public
Window Features: Double Pane Windows, Window Treatments
Local Schools
High School: Mill Creek
Middle School: Frank N Osborne
Elementary School: Duncan Creek
Listed By / Shown By
Listed By
Agency Name: Chateau Elan Realty LLC
Agency Phone: 770-307-0500
Shown By
Agency Title: Josey Young & Brady Realty, LLC
Agency Phone: 770-683-1800

Estimate Your Payment
Estimated Payment
$ 2,489.04 per month $2,200.64 Principal & Interest $0.00 Property Tax (data not provided by mls) $288.40 Homeowner's Insurance
2525 Cork Street | MLS# 10894442
This single family home located at 2525 Cork Street, Hoschton, GA 30517 is currently listed for sale with an asking price of $988,800. This property was built in 2022 and has 4 bedrooms and 4 full baths with 3400 sq. ft. Cork Street is located in the Chateau Elan subdivision. Search Chateau Elan real estate on www.jybrealty.com today.