


BEDS3
BATHS2 full 1 partial
SQUARE FEET2,185
MLS#10812947
STATUSNew
PROPERTY TYPEResidential - Single Family
SUBDIVISIONOLDE SALEM TOWNSHIP
Property Description
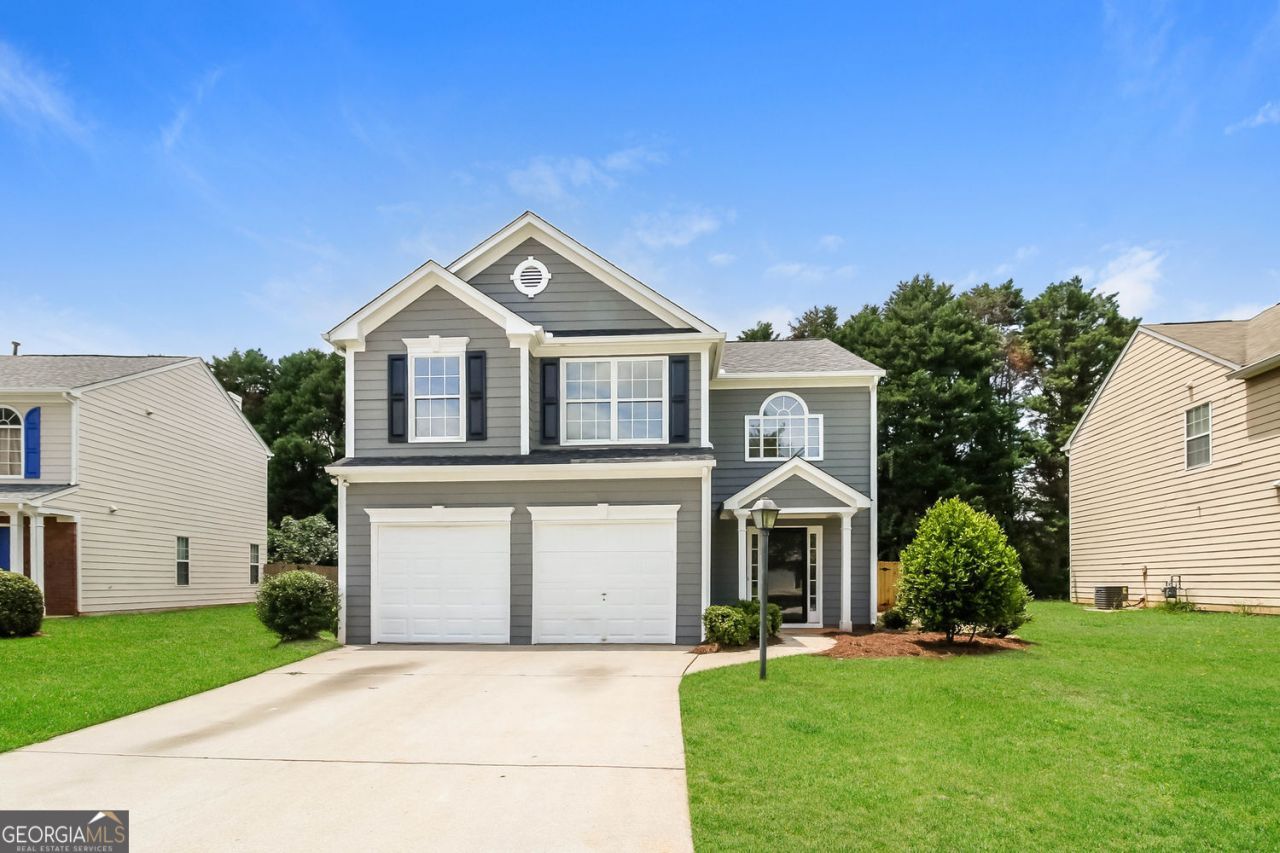
This inviting 3-bedroom, 2.5-bath two-story home offers a bright, open layout with rich wood-style flooring flowing throughout the main living areas. The spacious living room features a cozy fireplace with a classic mantel, while the adjacent dining area and kitchen provide a functional flow ideal for everyday living and entertaining. The kitchen boasts warm wood cabinetry paired with new counters, along with a stainless steel appliance package for a clean, updated feel. Fresh interior paint throughout gives the home a bright, cohesive look from room to room. The primary suite offers a comfortable retreat with an en-suite bath featuring dual vanities and a soaking tub, while the additional bedrooms provide ample space and natural light. Outside, the fenced backyard offers a private space to relax or entertain. A well-maintained home ready for its next owner.
Property Features
Property Type: Residential - Single Family
Basement: None
Cooling: Central Air
Fireplaces: 1
Garage: 2
Home Style: Traditional
Lot Size: 0.19 Acres
Roof Type: Composition
Stories: 2.0
Taxes: $5,034
Year Built: 2002
Feature Descriptions
Additional Rooms: Den
Appliances: Dishwasher, Microwave
Days on Site: 3
Dining Room: L Shaped
Exterior: Press Board
Fencing: Wood
Fireplace Type: Living Room
Flooring: Hardwood
Foundation: Slab
Interior: Walk-In Closet(s)
Kitchen: Solid Surface Counters
Parking Notes: Garage
Sewer: Public Sewer
Topography: None
Utilities: Sewer Available, Water Available, Electricity Available
Water: Public
Local Schools
High School: Salem
Middle School: Memorial
Elementary School: Peeks Chapel
Listed By / Shown By
Listed By
Agency Name: Offerpad Brokerage
Agency Phone: 678-317-9017
Shown By
Agency Title: Josey Young & Brady Realty, LLC
Agency Phone: 770-683-1800

Estimate Your Payment
Estimated Payment
$ 1,174.42 per month $667.45 Principal & Interest $419.50 Property Tax $87.47 Homeowner's Insurance
2527 Plymouth Way Se | MLS# 10812947
This single family home located at 2527 Plymouth Way Se, Conyers, GA 30013 is currently listed for sale with an asking price of $299,900. This property was built in 2002 and has 3 bedrooms and 2 full and 1 partial baths with 2185 sq. ft. Plymouth Way Se is located in the OLDE SALEM TOWNSHIP subdivision. Search OLDE SALEM TOWNSHIP real estate on www.jybrealty.com today.