


BEDS5
BATHS5 full 2 partial
SQUARE FEET7,911
MLS#10872801
STATUSNew
PROPERTY TYPEResidential - Single Family
SUBDIVISIONSUGARLOAF COUNTRY CLUB
Property Description
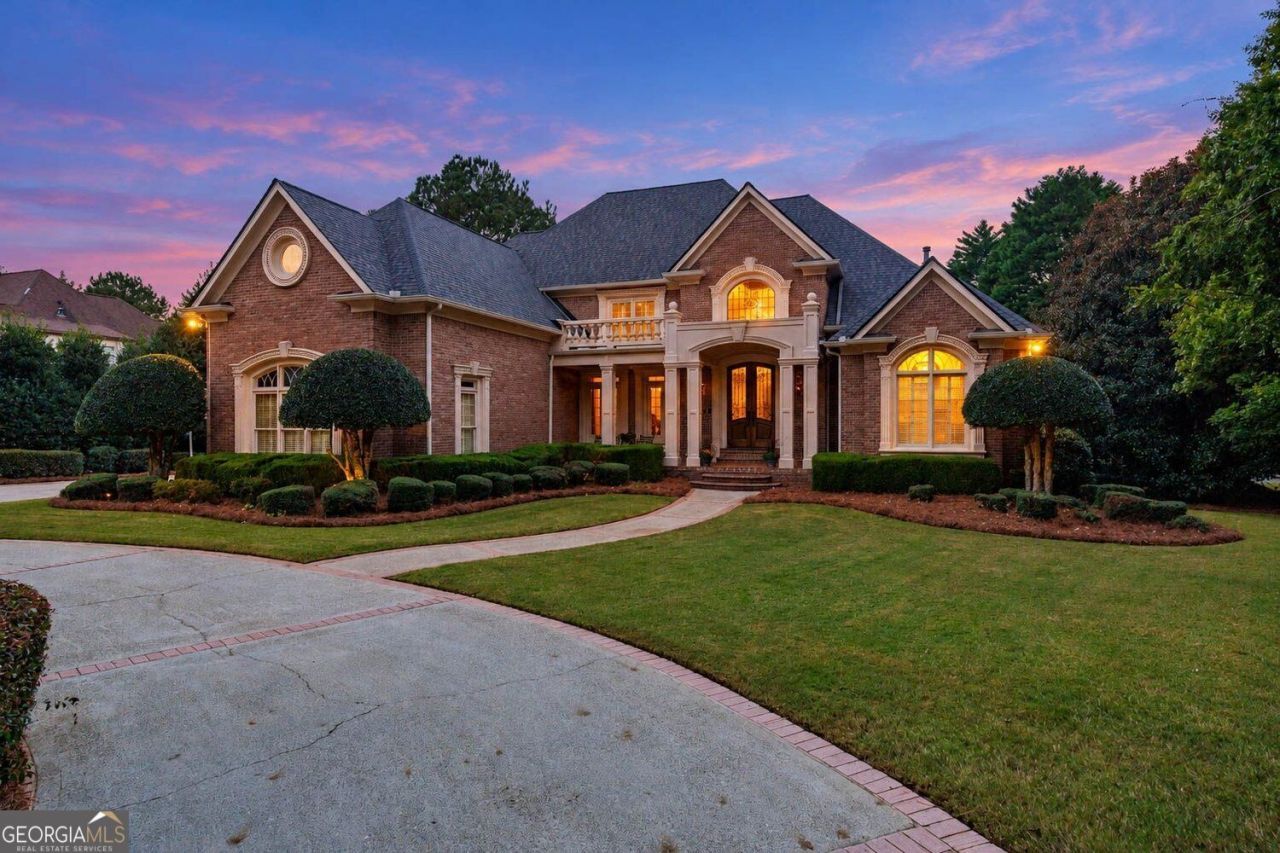
SIMPLY PERFECT! Extraordinary property has been RENOVATED to perfection blending a beautiful modern style with an old world charm of luxurious features....scrumptious trim, brick floors, hand-crafted details. The private backyard hosts a stunning pool/spa with waterfall and fire bowls, luxe outdoor kitchen, and covered cabana with beautiful architectural details. Truly an ENTERTAINER'S DREAM. The 4-sides brick beauty commands attention with its circular driveway leading to a grand front porch with gas lit lanterns. Double front doors lead into the LUXURIOUS and OPEN interior, with many designer touches including high-end lighting fixtures, great architectural elements, and stunning finishes throughout. The banquet-sized dining room adjoins the two-story great room with views to the backyard. Around the corner is the Chef's Kitchen with its beautiful Taj Mahal counters/backsplash, luxe appliances, old world brick floor, and large walk-in pantry. Adjoining the kitchen are the vaulted breakfast room and vaulted keeping room with stunning trim detail. The first floor study is gorgeous with its coffered ceiling and modern appointments. The luxurious master suite is also on the first floor with his-n-hers closets, a spa-like bathroom with an air bubble soaking tub with heated sides, and French door that opens to a covered back deck with additional gas lit lanterns. Completing the first floor is a mud room/laundry room (with laundry chute), and powder room. The second level has a loft area plus three extra-large bedrooms with adjoining bathrooms and walk-in closets. The finished terrace is definitely memorable with its entertaining bar, large media room, game room, exercise room, HUGE second master bedroom suite, crafts room, SECOND laundry, and more! For CAR LOVERS, the oversized garage has 12' ceilings, epoxy floor, available lift to fit a 4th car, 30 amp service, and hot/cold water lines. The JEWEL OF THE HOME is the stunning backyard. It is centered with a sparkling turquoise saltwater/heated pool (with color changing lights ) and spa and waterfall and fire bowls. The outdoor kitchen is magnificent with all you will need to enjoy an evening cooking and entertaining. Enjoy summer days beneath the covered cabana or curl up watching TV. There is even a green space for outdoor fun ... croquet anyone? This property feels so wonderful and private, yet is close to everything and in prestigious gated Sugarloaf Country Club.
Property Features
Property Type: Residential - Single Family
Basement: Yes
Basement: Partial
Cooling: Central Air, Ceiling Fan(s), Electric, Zoned
Fenced: Yes
Fireplaces: 3
Garage: 3 car attached
Heating: Forced Air
Home Style: Colonial
Lot Size: 0.58 Acres
Roof Type: Composition
Stories: 3.0
Taxes: $18,846
Year Built: 1996
Feature Descriptions
Additional Rooms: Bonus Room, Exercise Room, Office, Laundry, Media Room, Great Room
Amenities: Clubhouse, Gated, Golf, Park, Playground, Pool, Sidewalks, Street Lights, Tennis Court(s)
Appliances: Double Oven, Disposal, Dishwasher, Refrigerator, Gas Water Heater, Microwave, Trash Compactor, Cooktop, Oven
Days on Site: 2
Dining Room: Seats 12+
Equipment: Intercom
Exterior: Brick
Exterior: Balcony, Gas Grill, Sprinkler System
Fencing: Back Yard, Fenced
Fireplace Type: Gas Log, Gas Starter, Living Room
Flooring: Carpet, Hardwood
Foundation: Slab
Interior: Bookcases, Central Vacuum, Tray Ceiling(s), Wet Bar, Walk-In Closet(s), Entrance Foyer, Vaulted Ceiling(s)
Kitchen: Breakfast Bar, Breakfast Room, Kitchen Island
Parking Notes: Garage, Attached, Kitchen Level, Garage Door Opener
Pool Features: Heated, In Ground, Salt Water
Security Features: Smoke Detector(s), Gated Community
Sewer: Public Sewer
Structures: Outdoor Kitchen
Swimming Pool: Yes
Topography: Corner Lot, Level, Private
Utilities: Cable Available, Electricity Available, Natural Gas Available, Phone Available, Underground Utilities
Water: Public
Window Features: Double Pane Windows
Local Schools
High School: Peachtree Ridge
Middle School: Richard Hull
Elementary School: Mason
Listed By / Shown By
Listed By
Agency Name: Harry Norman Realtors
Agency Phone: 678-461-8700
Shown By
Agency Title: Josey Young & Brady Realty, LLC
Agency Phone: 770-683-1800

Estimate Your Payment
Estimated Payment
$ 7,486.00 per month $5,230.08 Principal & Interest $1,570.50 Property Tax $685.42 Homeowner's Insurance
2540 Sugarloaf Club Drive | MLS# 10872801
This single family home located at 2540 Sugarloaf Club Drive, Duluth, GA 30097 is currently listed for sale with an asking price of $2,350,000. This property was built in 1996 and has 5 bedrooms and 5 full and 2 partial baths with 7911 sq. ft. Sugarloaf Club Drive is located in the SUGARLOAF COUNTRY CLUB subdivision. Search SUGARLOAF COUNTRY CLUB real estate on www.jybrealty.com today.