


BEDS3
BATHS2 full 1 partial
SQUARE FEET1,464
MLS#10890584
STATUSNew
PROPERTY TYPEResidential - Townhouse
SUBDIVISIONWALDEN LAKE
Property Description
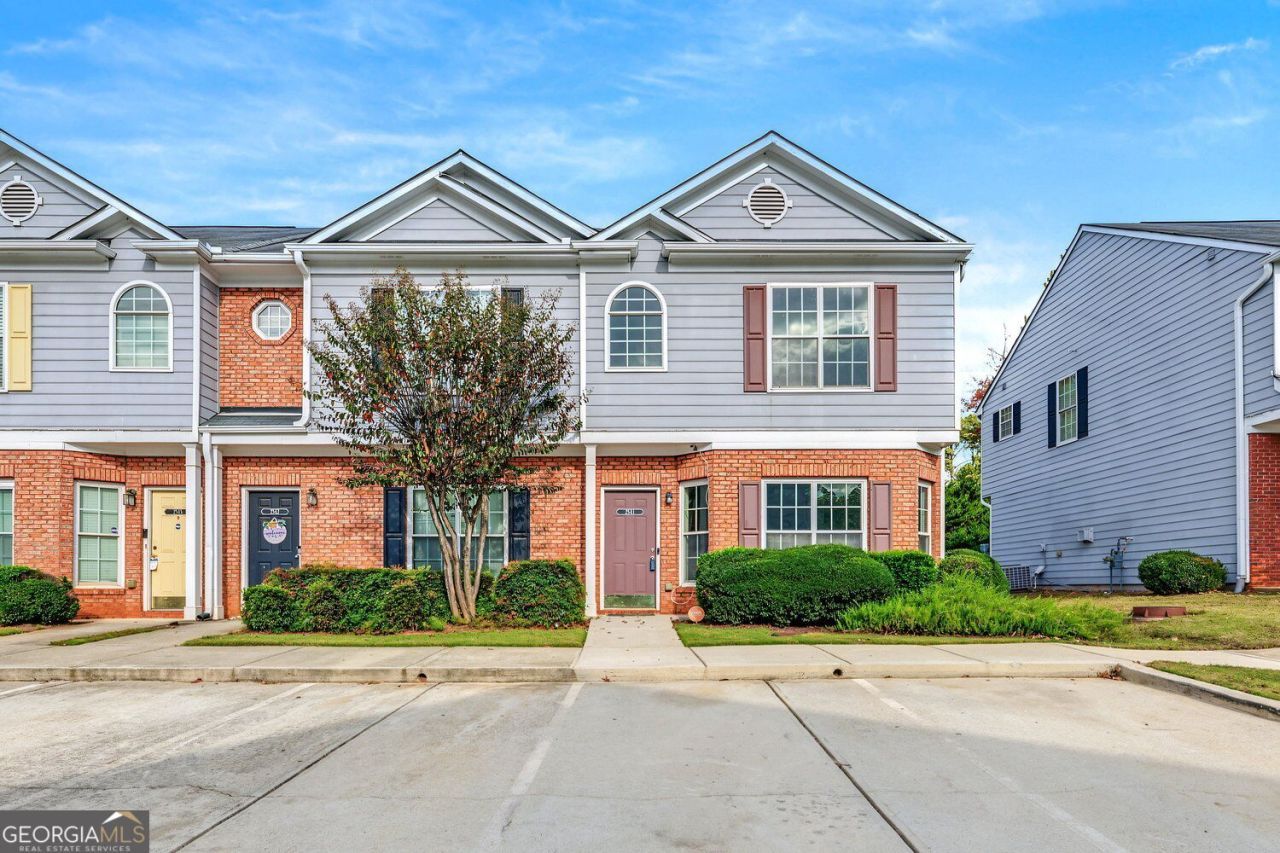
Welcome home to 2541 Walden Lake Drive, a bright 3-bedroom, 2.5-bath end-unit townhome in the gated Walden Lake community in Decatur. The main level features an open living and dining layout with luxury vinyl plank flooring, a cozy gas-log fireplace, ceiling fan, and a convenient half bath for guests. The kitchen offers stainless steel appliances including a gas range, vent hood, dishwasher, and side-by-side refrigerator with ice maker, plus a breakfast bar overlooking the dining area. Upstairs is where you'll find all three bedrooms. The primary suite includes a private bath with a separate soaking tub and stand-up shower, and the upper-level laundry closet adds everyday convenience. Out back, enjoy a private patio and yard framed by a lush evergreen hedge, plus an exterior storage closet. The HOA covers termite control, grounds maintenance, and trash pickup. Vacant and easy to show. Quick access to I-20 and I-285, nearby shopping, dining, and parks, and a short drive to downtown Decatur and Atlanta.
Property Features
Property Type: Residential - Townhouse
Basement: None
Cooling: Ceiling Fan(s), Central Air
Fireplaces: 1
Garage: 2
Heating: Central, Electric
Lot Size: 0.02 Acres
Roof Type: Composition
Stories: 2.0
Taxes: $3,418
Year Built: 2005
Feature Descriptions
Additional Rooms: Great Room, Laundry
Amenities: Gated
Appliances: Dishwasher, Refrigerator
Days on Site: 3
Exterior: Brick
Fireplace Type: Gas Log, Family Room
Flooring: Carpet, Vinyl
Foundation: Slab
Interior: Vaulted Ceiling(s)
Kitchen: Breakfast Bar
Parking Notes: Assigned
Security Features: Smoke Detector(s)
Sewer: Public Sewer
Topography: Level
Utilities: Cable Available, Electricity Available, Natural Gas Available, Sewer Available, Water Available
Water: Public
Window Features: Double Pane Windows
Local Schools
High School: Miller Grove
Middle School: Miller Grove
Elementary School: Fairington
Listed By / Shown By
Listed By
Agency Name: Keller Williams West Atlanta
Agency Phone: 470-907-8266
Shown By
Agency Title: Josey Young & Brady Realty, LLC
Agency Phone: 770-683-1800

Estimate Your Payment
Estimated Payment
$ 788.28 per month $445.11 Principal & Interest $284.83 Property Tax $58.33 Homeowner's Insurance
2541 Walden Lake Drive | MLS# 10890584
This townhouse located at 2541 Walden Lake Drive, Decatur, GA 30035 is currently listed for sale with an asking price of $200,000. This property was built in 2005 and has 3 bedrooms and 2 full and 1 partial baths with 1464 sq. ft. Walden Lake Drive is located in the WALDEN LAKE subdivision. Search WALDEN LAKE real estate on www.jybrealty.com today.