


BEDS3
BATHS2 full 1 partial
SQUARE FEET2,031
MLS#10831908
STATUSNew
PROPERTY TYPEResidential - Single Family
SUBDIVISIONLake Royale
Property Description
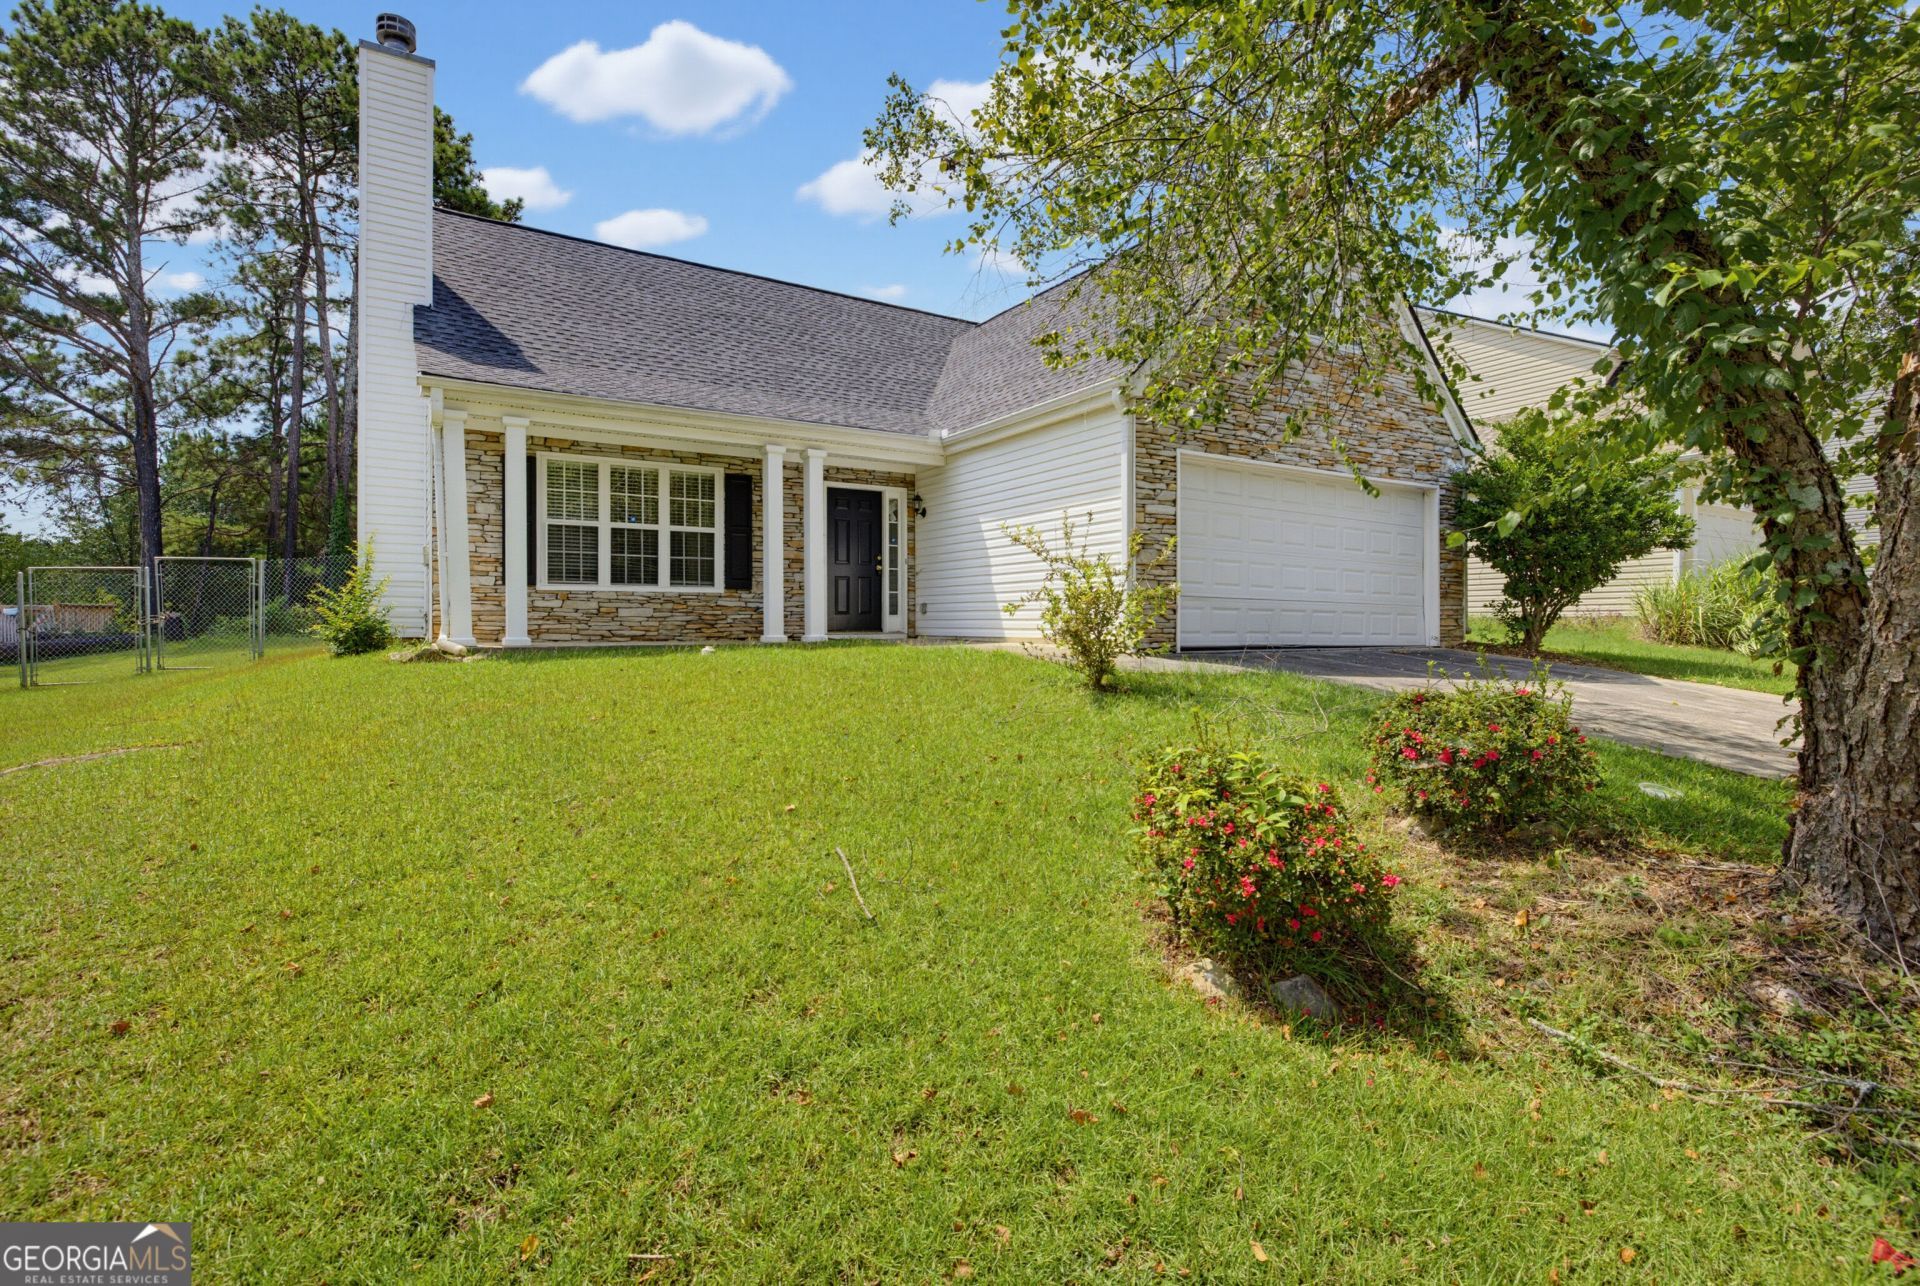
Welcome to 2545 Lake Royale Dr! This inviting Riverdale home offers comfortable living spaces and a great opportunity to make it your own. Enjoy a functional layout with plenty of natural light and a welcoming atmosphere throughout. The property features a spacious yard with room to relax, entertain, or enjoy outdoor activities. Conveniently located near shopping, dining, schools, major roadways, and everyday amenities, this home offers both comfort and convenience. Whether you're looking for a primary residence or an investment opportunity, come see the potential this property has to offer. Property is being sold As-Is. Buyer and buyer's agent should independently verify all information, dimensions, and property details.
Property Features
Property Type: Residential - Single Family
Basement: None
Cooling: Ceiling Fan(s), Electric, Other
Fireplaces: 1
Garage: 2 car attached
Heating: Electric, Forced Air, Other
Home Style: Traditional
Lot Size: 0.20 Acres
Stories: 2.0
Taxes: $3,334
Year Built: 2000
Feature Descriptions
Additional Rooms: Laundry, Other
Days on Site: 5
Dining Room: Dining Rm/Living Rm Combo
Exterior: Stone, Vinyl Siding
Fireplace Type: Family Room
Flooring: Laminate, Other
Interior: Master On Main Level, Other, Walk-In Closet(s)
Kitchen: Pantry
Parking Notes: Garage, Attached
Security Features: Smoke Detector(s)
Sewer: Public Sewer
Topography: Level, Other
Water: Public
Water: No Dock Or Boathouse
Local Schools
High School: Creekside
Middle School: Mcnair
Elementary School: Nolan
Listed By / Shown By
Listed By
Agency Name: Solutions First Realty LLC
Agency Phone: 678-568-9547
Shown By
Agency Title: Josey Young & Brady Realty, LLC
Agency Phone: 770-683-1800

Estimate Your Payment
Estimated Payment
$ 856.80 per month $511.88 Principal & Interest $277.83 Property Tax $67.08 Homeowner's Insurance
2545 Lake Royale Drive | MLS# 10831908
This single family home located at 2545 Lake Royale Drive, Riverdale, GA 30296 is currently listed for sale with an asking price of $230,000. This property was built in 2000 and has 3 bedrooms and 2 full and 1 partial baths with 2031 sq. ft. Lake Royale Drive is located in the Lake Royale subdivision. Search Lake Royale real estate on www.jybrealty.com today.