


BEDS3
BATHS2 full
SQUARE FEET1,751
MLS#10874406
STATUSNew
PROPERTY TYPEResidential - Single Family
SUBDIVISIONCovington Pointe
Property Description
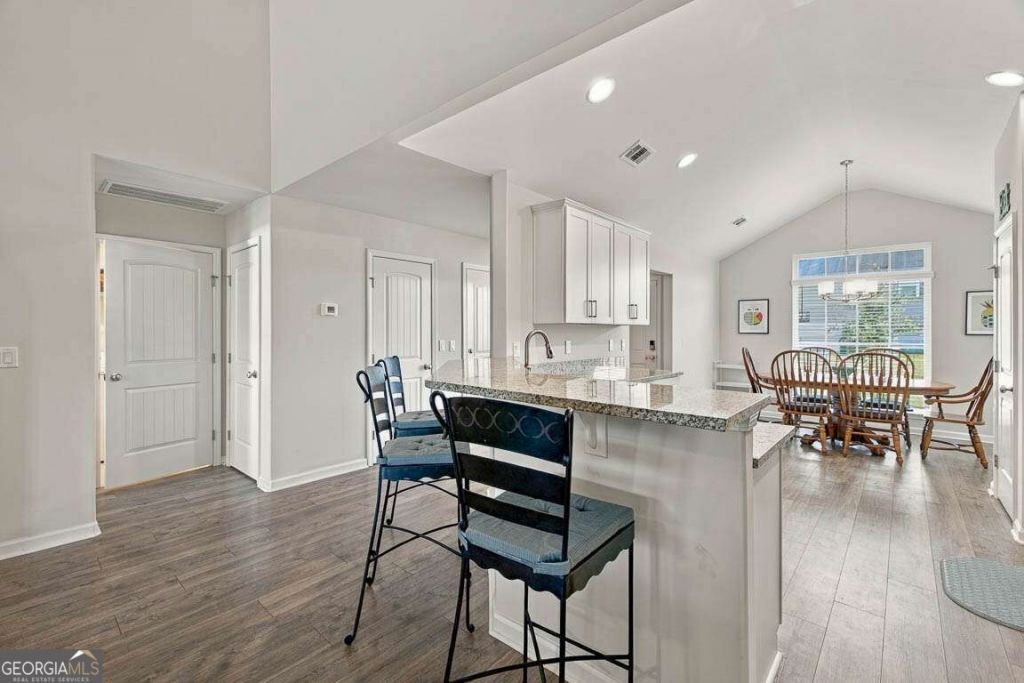
Welcome to Covington Pointe! Inside, the open-concept design creates a natural flow between the kitchen and living room, while the breakfast bar offers a welcoming spot for casual meals, morning coffee, or conversation. The spacious primary bedroom provides a relaxing retreat, complete with an immaculate en-suite bathroom featuring a double vanity, soaking tub, and separate oversized shower. Brand-new carpet has just been installed in the bedrooms, giving them a fresh feel. Out back, enjoy the screened-in porch for unwinding or entertaining, then step into the backyard complete with irrigation, which backs up to HOA-owned property. Just minutes from Satilla Grocery and I-95, this home makes quick errands easy! Easy to show:)
Property Features
Property Type: Residential - Single Family
Basement: None
Cooling: Ceiling Fan(s), Central Air, Electric
Fenced: Yes
Heating: Central, Electric
Home Style: Contemporary
Lot Size: 0.17 Acres
Roof Type: Composition
Stories: 1.0
Taxes: $2,601
Year Built: 2022
Feature Descriptions
Amenities: Walk To Schools
Appliances: Dishwasher, Microwave, Refrigerator
Days on Site: 2
Exterior: Vinyl Siding
Fencing: Fenced
Flooring: Carpet, Tile, Vinyl
Interior: Double Vanity, Separate Shower, Soaking Tub
Parking Notes: Garage, Garage Door Opener
Sewer: Public Sewer
Topography: Private
Water: Public
Local Schools
High School: Brunswick
Middle School: Jane Macon
Elementary School: Sterling
Listed By / Shown By
Listed By
Agency Name: Duckworth Properties
Agency Phone: 912-262-0366
Shown By
Agency Title: Josey Young & Brady Realty, LLC
Agency Phone: 770-683-1800

Estimate Your Payment
Estimated Payment
$ 1,019.75 per month $709.96 Principal & Interest $216.75 Property Tax $93.04 Homeowner's Insurance
255 Chestnut Drive | MLS# 10874406
This single family home located at 255 Chestnut Drive, Brunswick, GA 31523 is currently listed for sale with an asking price of $319,000. This property was built in 2022 and has 3 bedrooms and 2 full baths with 1751 sq. ft. Chestnut Drive is located in the Covington Pointe subdivision. Search Covington Pointe real estate on www.jybrealty.com today.