


BEDS3
BATHS2 full
SQUARE FEET1,832
MLS#10812687
STATUSNew
PROPERTY TYPEResidential - Condominium
SUBDIVISIONVillas at Gingercake
Property Description
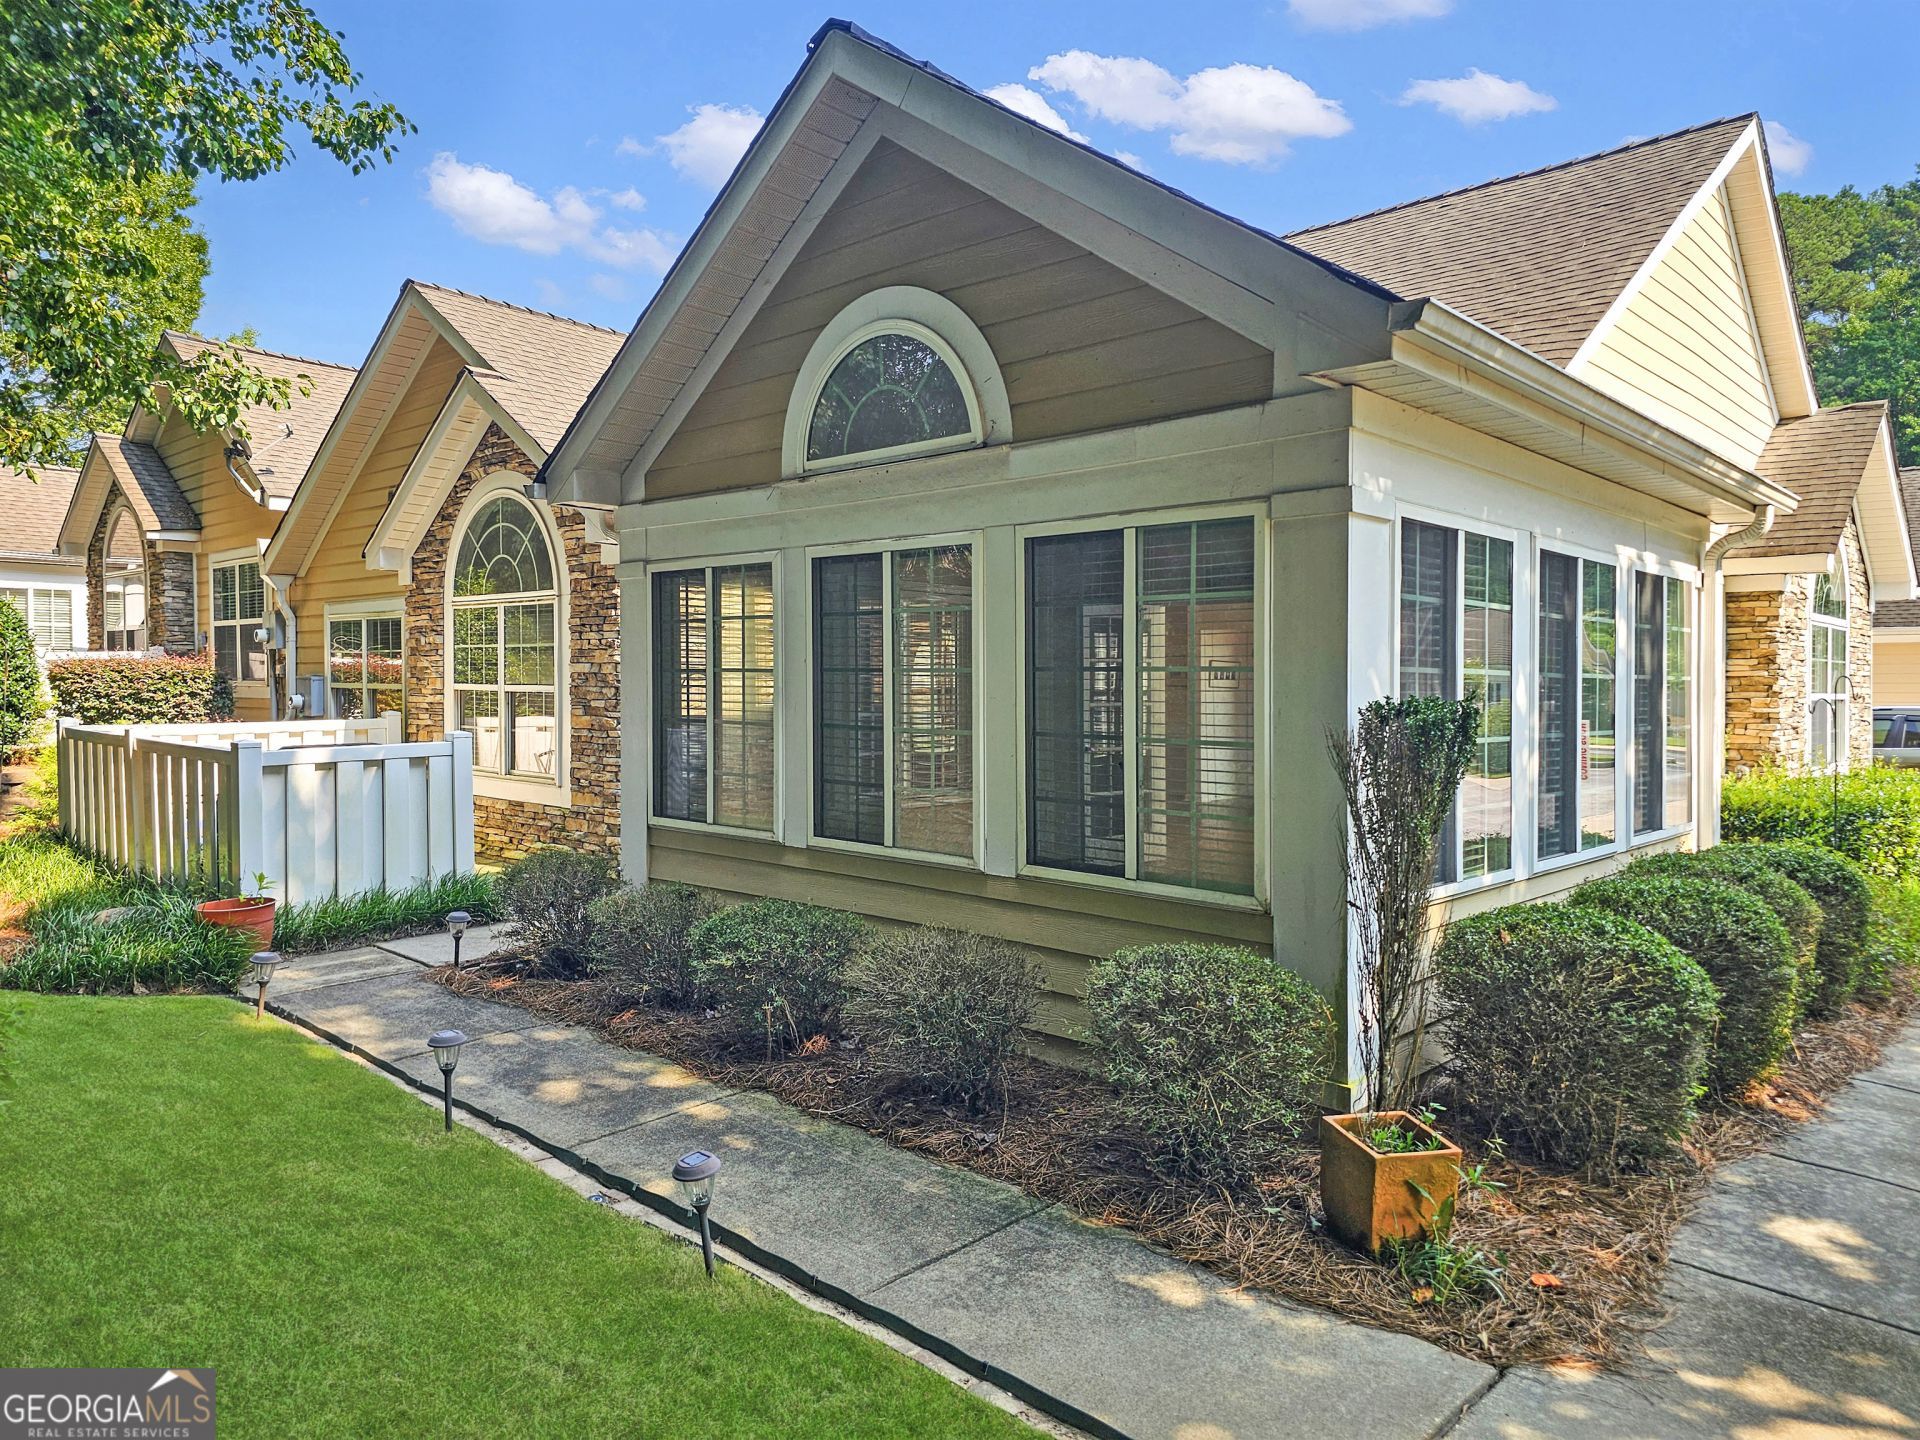
The Villas at Gingercake is an established 55+ community near the center of Fayetteville, close to Piedmont Fayette Hospital, downtown Fayetteville, and everyday shopping. Inside, you'll find shiplap accents, granite countertops, hardwood floors, and a tile backsplash in the kitchen. The lot backs up to green space, giving you a private setting that's harder to find in most 55+ communities. Exterior finishes include Hardie plank and stone, and the home offers a 2-car garage for extra storage. Homeownership in the community INCLUDES EXTERIOR AND LAWN MAINTENANCE! For everyday life, City Center Park is one of the best nearby amenities, with walking paths, a playground, and a dog park. Town at Trilith is a short drive away for restaurants and shops, and Hartsfield-Jackson is roughly 20 to 30 minutes out depending on traffic. This home is a good fit for anyone who wants low-maintenance living without being isolated.
Property Features
Property Type: Residential - Condominium
Basement: None
Cooling: Central Air
Fireplaces: 1
Garage: 2
Heating: Central
Home Style: Ranch
Roof Type: Composition
Stories: 1.0
Taxes: $4,215
Year Built: 2005
Feature Descriptions
Additional Rooms: Foyer, Laundry, Sun Room
Amenities: Fitness Center, Pool
Appliances: Dishwasher, Microwave, Range, Refrigerator
Days on Site: 4
Dining Room: Dining Rm/Living Rm Combo
Exterior: Concrete, Stone
Fireplace Type: Gas Log, Living Room
Flooring: Laminate
Foundation: Slab
Interior: High Ceilings
Parking Notes: Garage
Sewer: Public Sewer
Swimming Pool: Yes
Topography: None
Utilities: Underground Utilities
Water: Public
Local Schools
High School: Fayette
Middle School: Bennetts Mill
Elementary School: Fayetteville
Listed By / Shown By
Listed By
Agency Name: Real Broker, LLC
Agency Phone: 855-450-0442
Shown By
Agency Title: Josey Young & Brady Realty, LLC
Agency Phone: 770-683-1800

Estimate Your Payment
Estimated Payment
$ 1,154.25 per month $709.96 Principal & Interest $351.25 Property Tax $93.04 Homeowner's Insurance
255 Rehobeth Way | MLS# 10812687
This condo located at 255 Rehobeth Way, Fayetteville, GA 30214 is currently listed for sale with an asking price of $319,000. This property was built in 2005 and has 3 bedrooms and 2 full baths with 1832 sq. ft. Rehobeth Way is located in the Villas at Gingercake subdivision. Search Villas At Gingercake real estate on www.jybrealty.com today.