


BEDS4
BATHS2 full 1 partial
SQUARE FEET2,448
MLS#10818527
STATUSNew
PROPERTY TYPEResidential - Single Family
SUBDIVISIONCedar Lake Estate
Property Description
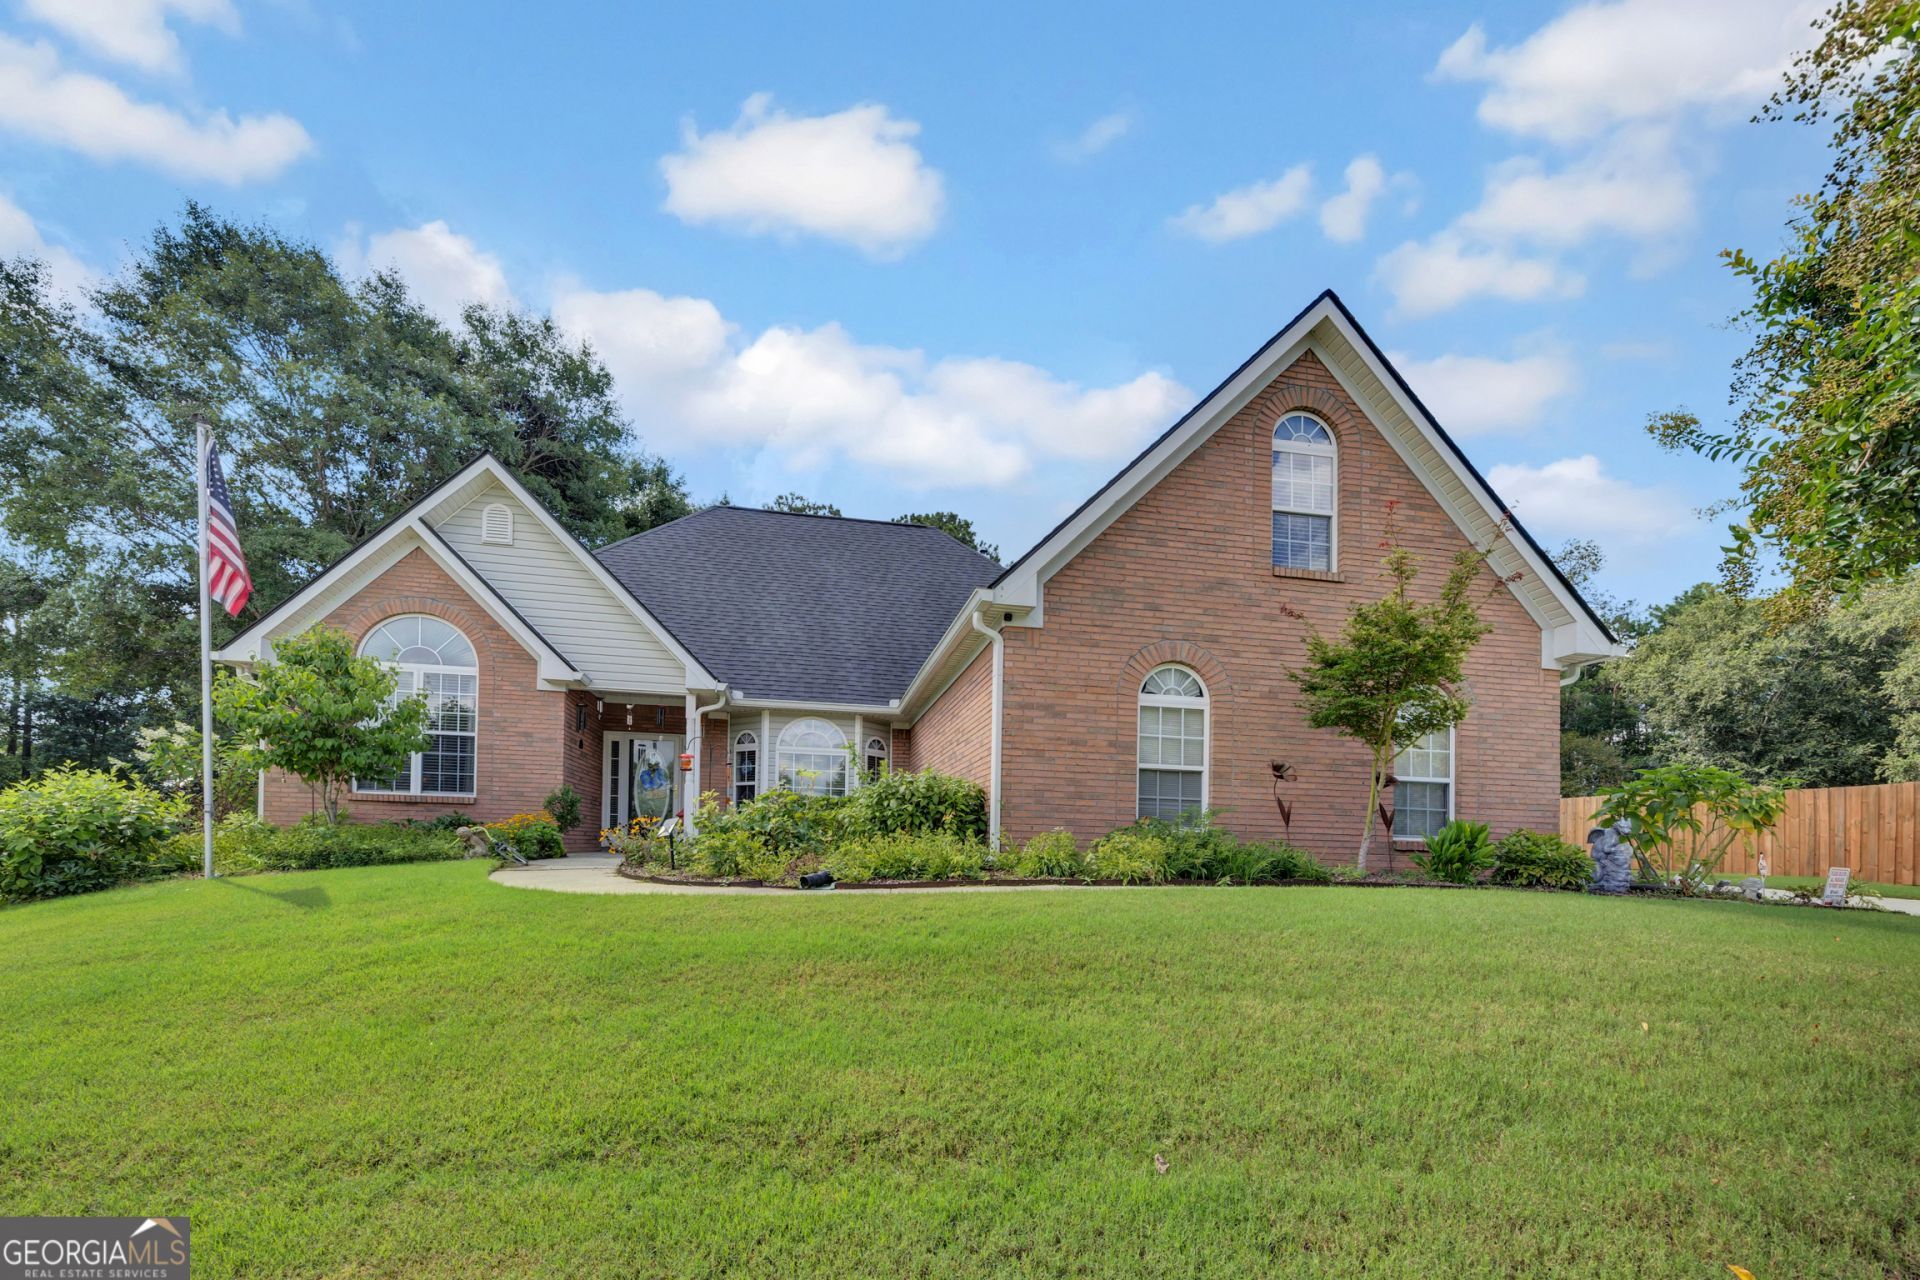
Welcome home to this beautifully maintained 4 bedroom ranch nestled on a quiet cul-de-sac in a well-established community. Offering the ease of one-level living, this inviting home features a spacious and functional floor plan with generous living areas, comfortable bedrooms, and plenty of natural light throughout. In the highly-sought-after Loganville school district, this extremely well-kept property will not last long. With a 4th bedroom upstairs and tons of extra storage/closet space, this is truly a perfect family home. Open floor plan, granite counter tops, split bedrooms, dual vanities, and a beautiful sunroom with see through fireplace from living room. From the level, landscaped backyard to the oversized driveway with side entrance garage, to the perfectly flowing layout/floor plan, this is a MUST SEE!
Property Features
Property Type: Residential - Single Family
Basement: None
Cooling: Ceiling Fan(s), Central Air
Fireplaces: 1
Garage: 2 car attached
Heating: Central
Home Style: Brick Front, Ranch
Lot Size: 0.61 Acres
Roof Type: Composition
Stories: 2.0
Taxes: $5,122
Year Built: 2000
Feature Descriptions
Additional Rooms: Foyer, Laundry, Bonus Room, Family Room, Loft
Amenities: Walk To Schools, Near Shopping
Appliances: Dishwasher, Microwave, Range
Fencing: Back Yard
Fireplace Type: Family Room
Flooring: Hardwood, Tile, Carpet, Laminate
Foundation: Slab
Interior: Vaulted Ceiling(s), Double Vanity, Walk-In Closet(s), Master On Main Level, Split Bedroom Plan
Kitchen: Breakfast Area, Pantry
Parking Notes: Garage, Attached, Side/Rear Entrance
Security Features: Smoke Detector(s)
Sewer: Septic Tank
Structures: Shed(s)
Topography: Cul-De-Sac, Level
Utilities: Underground Utilities, Cable Available, Electricity Available, Phone Available, Water Available
Water: Public
Water: No Dock Or Boathouse
Window Features: Double Pane Windows
Local Schools
High School: Loganville
Middle School: Youth
Elementary School: Sharon
Listed By / Shown By
Listed By
Agency Name: Pinnacle Realtors
Agency Phone: 770-787-4028
Shown By
Agency Title: Josey Young & Brady Realty, LLC
Agency Phone: 770-683-1800

Estimate Your Payment
Estimated Payment
$ 1,609.68 per month $1,045.79 Principal & Interest $426.83 Property Tax $137.05 Homeowner's Insurance
2554 Cedar Way | MLS# 10818527
This single family home located at 2554 Cedar Way, Loganville, GA 30052 is currently listed for sale with an asking price of $469,900. This property was built in 2000 and has 4 bedrooms and 2 full and 1 partial baths with 2448 sq. ft. Cedar Way is located in the Cedar Lake Estate subdivision. Search Cedar Lake Estate real estate on www.jybrealty.com today.