


BEDS3
BATHS2 full
SQUARE FEET1,185
MLS#10856990
STATUSUnder Contract
PROPERTY TYPEResidential - Single Family
Property Description
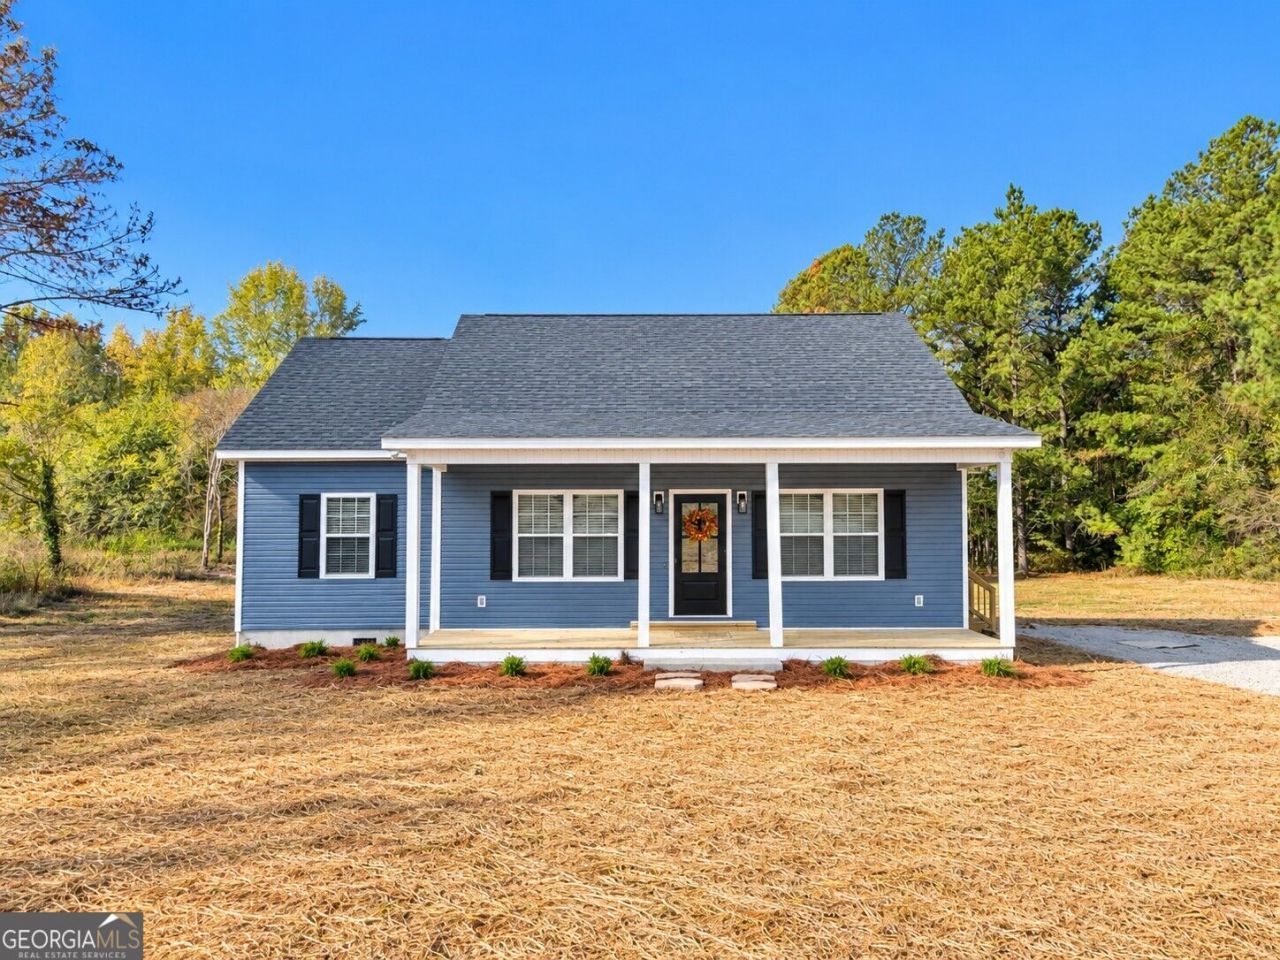
Welcome home to this beautiful new construction offering 1,185 square feet of thoughtfully designed living space. Step inside to an inviting open floor plan featuring vaulted ceilings in the living room and kitchen, creating a bright and spacious feel. The kitchen is highlighted by a large center island, perfect for meal prep, casual dining, and entertaining. Durable LVP flooring flows throughout the home for a clean, cohesive look. The owner's suite features a ceiling fan, recessed lighting, a private bath, and a walk-in closet. Two additional bedrooms and a full hall bath provide comfortable space for family, guests, or a home office. Just off the kitchen, a convenient side-entry mudroom includes the laundry closet and provides easy everyday access. Outside, the covered front porch is ready for your rocking chairs and a relaxing place to enjoy your morning coffee. With its fresh finishes, functional layout, and low-maintenance new construction, this home is ready for its first owner!
Property Features
Property Type: Residential - Single Family
Basement: Crawl Space
Cooling: Ceiling Fan(s), Central Air
Heating: Central, Electric
Home Style: Ranch
Lot Size: 1.18 Acres
Roof Type: Composition
Stories: 1.0
Taxes: $0
Year Built: 2026
Feature Descriptions
Additional Rooms: Laundry
Appliances: Dishwasher, Electric Water Heater, Range, Refrigerator, Stainless Steel Appliance(s)
Days on Site: 30
Exterior: Vinyl Siding
Flooring: Laminate
Interior: Split Bedroom Plan, Vaulted Ceiling(s), Walk-In Closet(s)
Kitchen: Kitchen Island
Parking Notes: Off Street
Sewer: Septic Tank
Topography: Level
Utilities: Cable Available, Other
Water: Well
Local Schools
High School: Thomson
Middle School: Thomson McDuffie
Elementary School: Maxwell
Listed By / Shown By
Listed By
Agency Name: Coldwell Banker Watson & Knox
Agency Phone: 706-595-4983
Shown By
Agency Title: Josey Young & Brady Realty, LLC
Agency Phone: 770-683-1800

Estimate Your Payment
Estimated Payment
$ 565.12 per month $499.64 Principal & Interest $0.00 Property Tax (data not provided by mls) $65.48 Homeowner's Insurance
2578 Wrightsboro Road | MLS# 10856990
This single family home located at 2578 Wrightsboro Road, Thomson, GA 30824 is currently listed for sale with an asking price of $224,500. This property was built in 2026 and has 3 bedrooms and 2 full baths with 1185 sq. ft. Search Thomson real estate on www.jybrealty.com today.