


BEDS3
BATHS2 full 1 partial
SQUARE FEET1,697
MLS#10879670
STATUSNew
PROPERTY TYPEResidential - Townhouse
SUBDIVISIONBeau Claire
Property Description
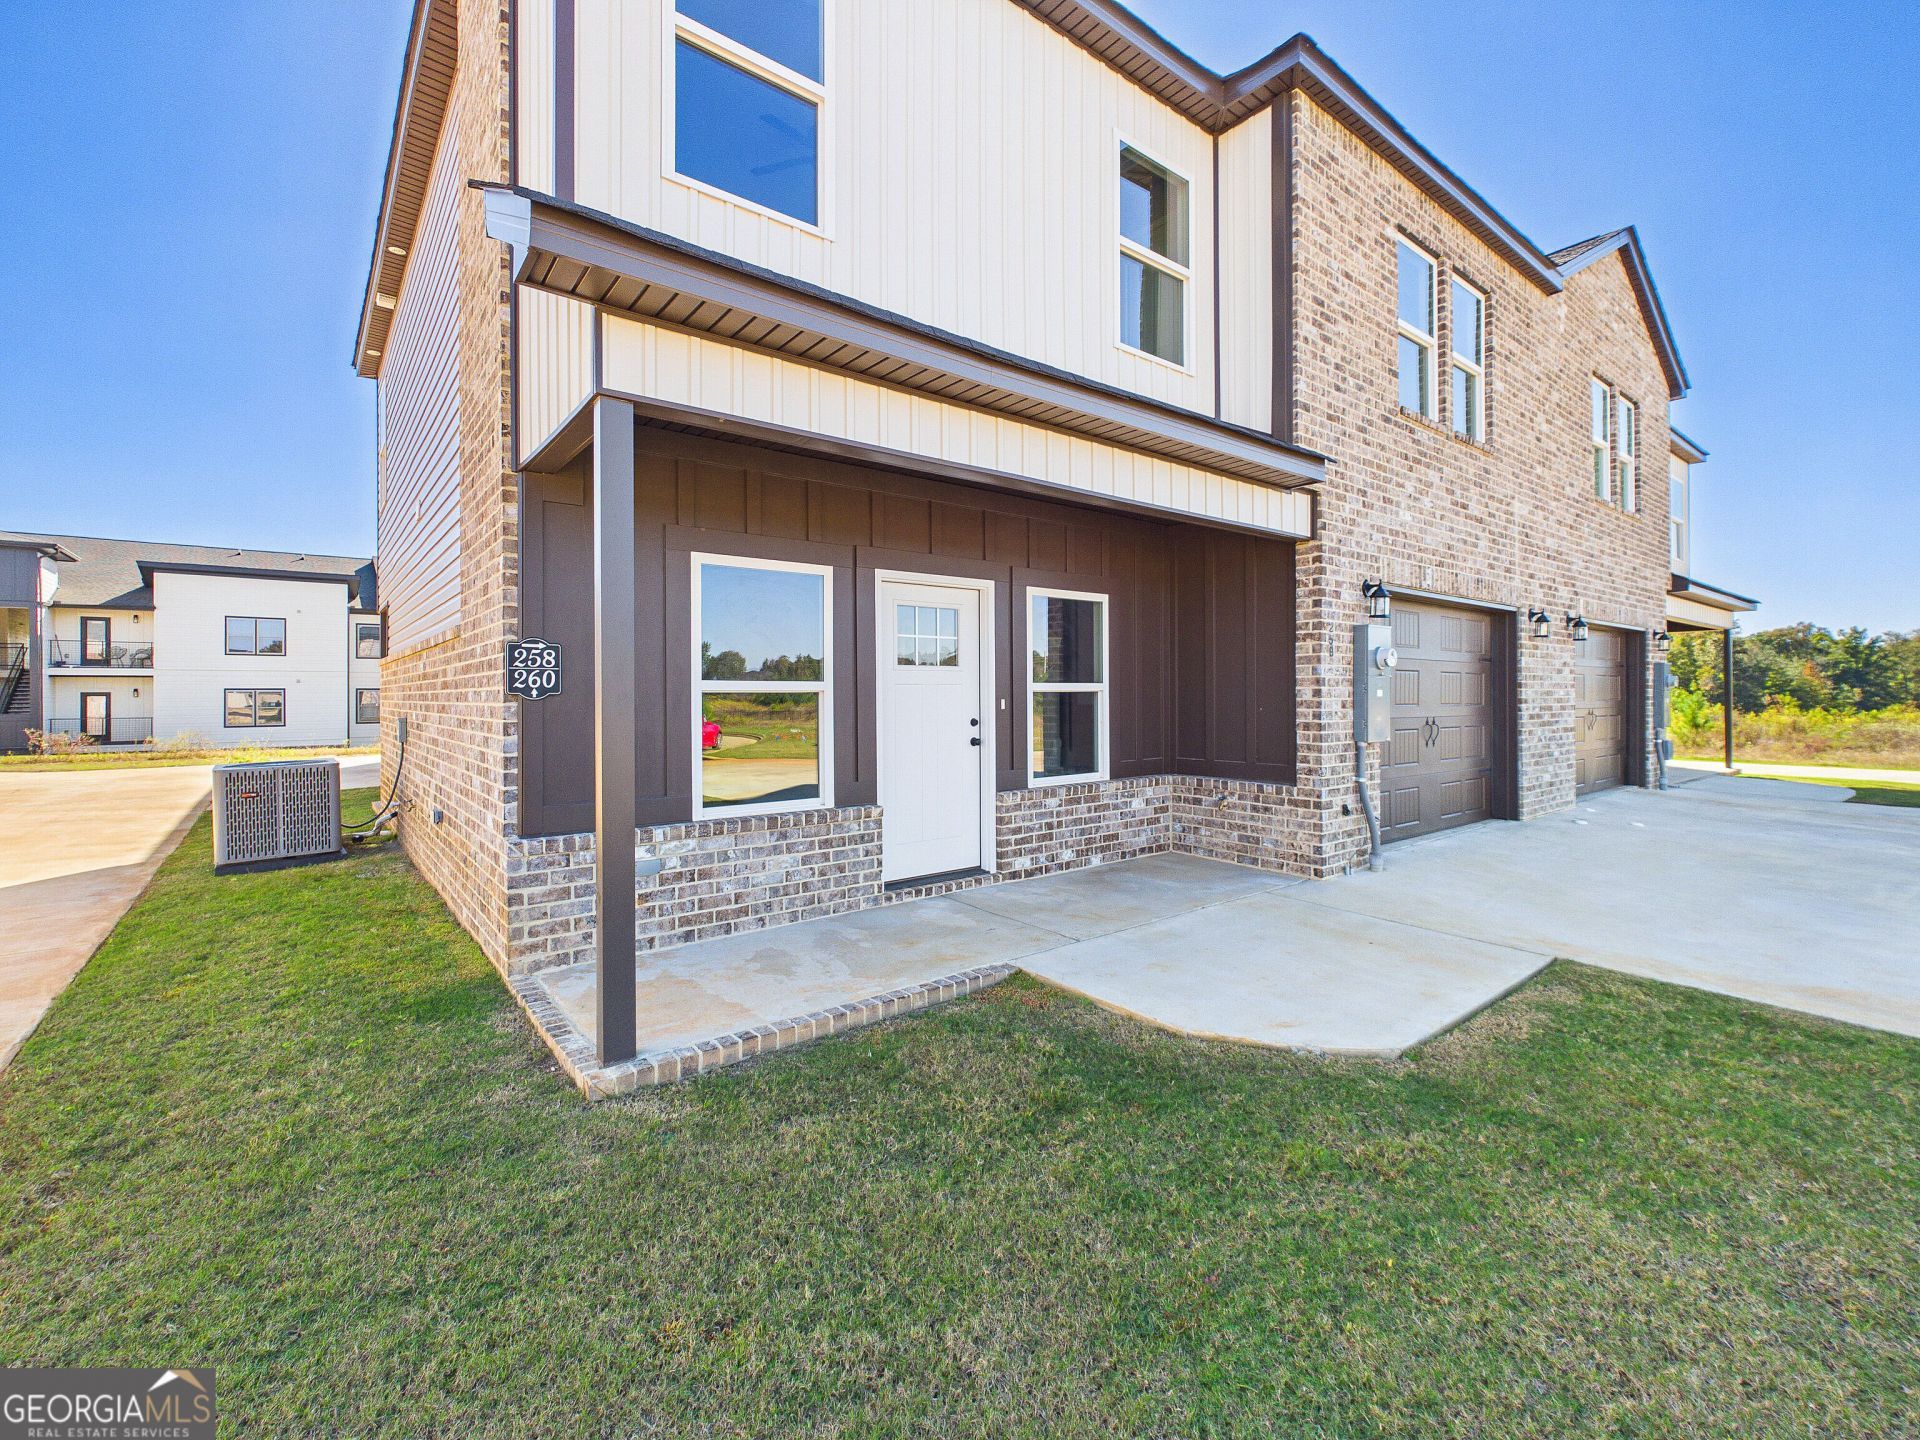
Welcome home to this beautifully designed 3-bedroom, 2.5-bath townhome offering the perfect combination of space, style, and low-maintenance living. The open-concept floor plan welcomes you with a spacious living area that flows seamlessly into the well-appointed kitchen, featuring granite countertops, stainless steel appliances, tile backsplash, an island, and a walk-in pantry. Upstairs, the generous primary suite offers a relaxing retreat with a spacious bathroom featuring dual sinks, a large walk-in closet, and large tub with tile surround. Two additional bedrooms, each with oversized closets, share a hall bath with double sinks. The conveniently located upstairs laundry room adds everyday convenience. The community enhances your lifestyle with a dog park and a future exercise trail, providing great opportunities to enjoy the outdoors, exercise, and connect with neighbors.Whether you're a first-time homebuyer, looking to downsize, or seeking an easy-maintenance home(including lawn maintenance!),this townhome is ready to welcome you.
Property Features
Property Type: Residential - Townhouse
Basement: None
Cooling: Ceiling Fan(s), Central Air
Heating: Central
Home Style: Traditional
Roof Type: Composition
Stories: 2.0
Taxes: $2,900
Year Built: 2026
Feature Descriptions
Additional Rooms: Laundry
Amenities: Street Lights
Appliances: Electric Water Heater, Microwave, Range
Days on Site: 4
Exterior: Vinyl Siding
Interior: Walk-In Closet(s)
Parking Notes: Garage, Attached
Sewer: Public Sewer
Topography: Level
Utilities: Electricity Available, Sewer Connected
Water: Public
Local Schools
High School: Northside
Middle School: Thomson
Elementary School: Eagle Springs
Listed By / Shown By
Listed By
Agency Name: Arise Realty Group, LLC
Agency Phone: 478-737-4115
Shown By
Agency Title: Josey Young & Brady Realty, LLC
Agency Phone: 770-683-1800

Estimate Your Payment
Estimated Payment
$ 858.14 per month $545.04 Principal & Interest $241.67 Property Tax $71.43 Homeowner's Insurance
258 Beau Claire Circle | MLS# 10879670
This townhouse located at 258 Beau Claire Circle, Byron, GA 31008 is currently listed for sale with an asking price of $244,900. This property was built in 2026 and has 3 bedrooms and 2 full and 1 partial baths with 1697 sq. ft. Beau Claire Circle is located in the Beau Claire subdivision. Search Beau Claire real estate on www.jybrealty.com today.