


BEDS3
BATHS3 full
SQUARE FEET1,752
MLS#10873763
STATUSNew
PROPERTY TYPEResidential - Condominium
SUBDIVISIONGinger Creek II
Property Description
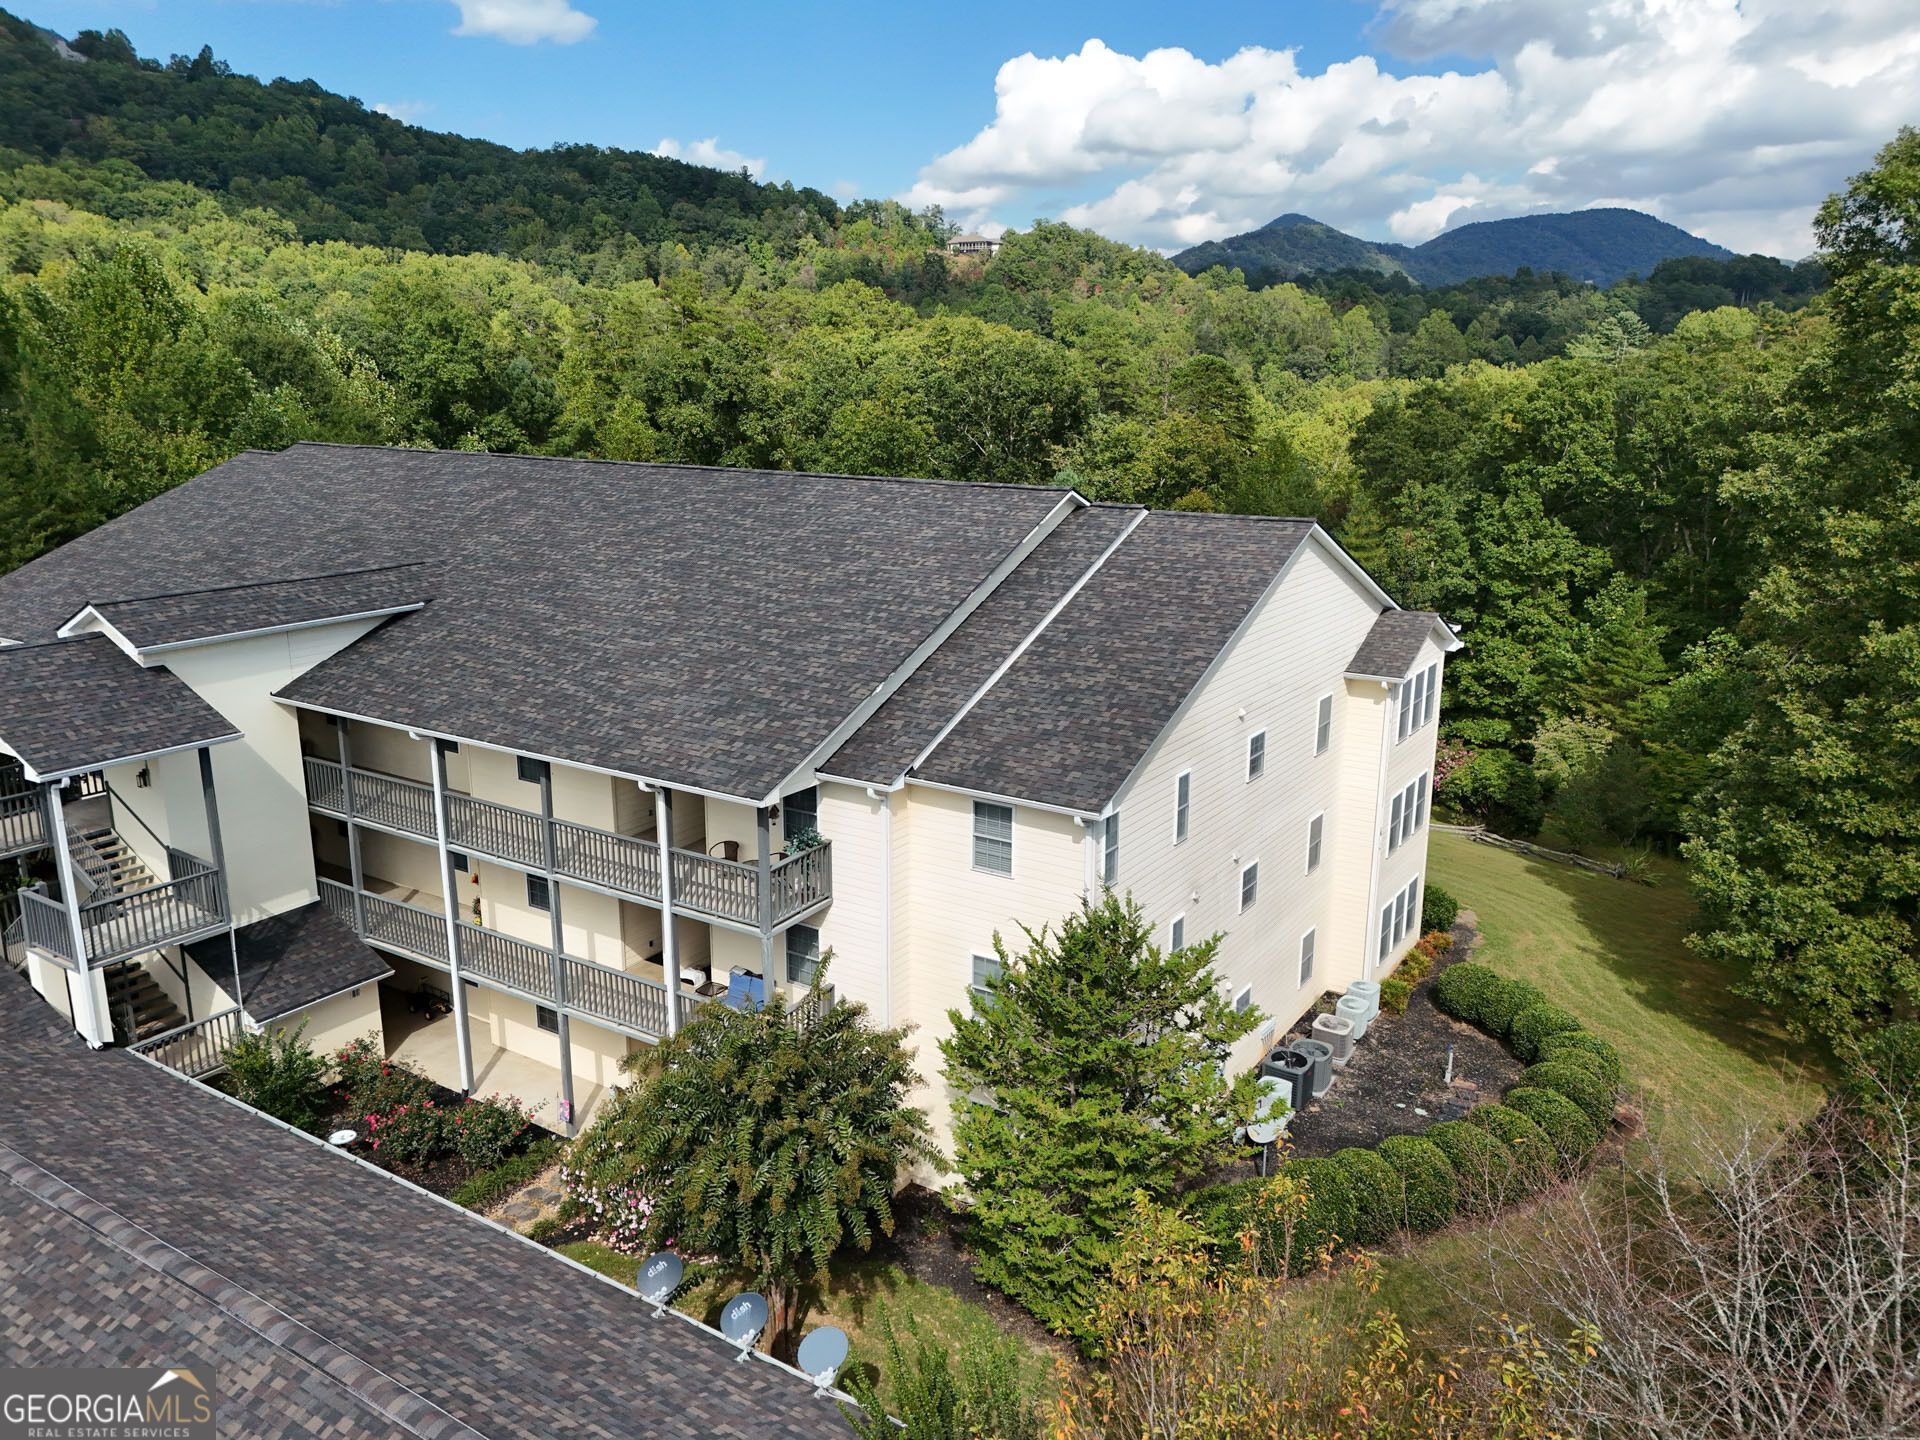
Walk to downtown Clayton shops and restaurants. from this spacious, upgraded 3 bedroom 3 bath end unit condo located in beautiful Ginger Creek. Beautifully landscaped grounds on ridge with wonderful views and privacy. Walk in level from covered parking. Great room with two exterior walls with lots of windows for light. Open kitchen, living/dining with natural light and gas log fireplace. French doors in living room & master bedroom, open onto the 30 X 10 screened porch. There's a large master suite, with tile floors in the bath and a walk in closet.
Property Features
Property Type: Residential - Condominium
Basement: None
Cooling: Electric, Heat Pump
Fireplaces: 1
Garage: 1
Heating: Electric, Heat Pump
Home Style: Traditional
Lot Size: 0.01 Acres
Roof Type: Composition
Stories: 1.0
Taxes: $2,447
Year Built: 2005
Feature Descriptions
Additional Rooms: Foyer
Appliances: Dryer, Washer, Dishwasher, Disposal, Ice Maker, Range, Refrigerator
Days on Site: 1
Dining Room: Dining Rm/Living Rm Combo
Fireplace Type: Living Room, Factory Built, Gas Log
Flooring: Tile, Carpet, Laminate
Foundation: Slab
Interior: Double Vanity, Separate Shower, Tile Bath, Walk-In Closet(s), Master On Main Level, Split Bedroom Plan
Kitchen: Breakfast Area, Breakfast Bar
Parking Notes: Guest, Carport, Assigned
Security Features: Open Access
Sewer: Public Sewer
Utilities: Underground Utilities, Sewer Connected
Vegetation: Grassed
Water: Public
Water: No Dock Rights
Window Features: Double Pane Windows
Local Schools
High School: Rabun
Middle School: Rabun
Elementary School: Rabun
Listed By / Shown By
Listed By
Agency Name: Poss Realty
Agency Phone: 706-782-2121
Shown By
Agency Title: Josey Young & Brady Realty, LLC
Agency Phone: 770-683-1800

Estimate Your Payment
Estimated Payment
$ 1,006.91 per month $709.96 Principal & Interest $203.92 Property Tax $93.04 Homeowner's Insurance
258 Ginger Creek Lane, Unit UNIT 104 | MLS# 10873763
This condo located at 258 Ginger Creek Lane, Unit UNIT 104, Clayton, GA 30525 is currently listed for sale with an asking price of $319,000. This property was built in 2005 and has 3 bedrooms and 3 full baths with 1752 sq. ft. Ginger Creek Lane, Unit UNIT 104 is located in the Ginger Creek II subdivision. Search Ginger Creek II real estate on www.jybrealty.com today.