


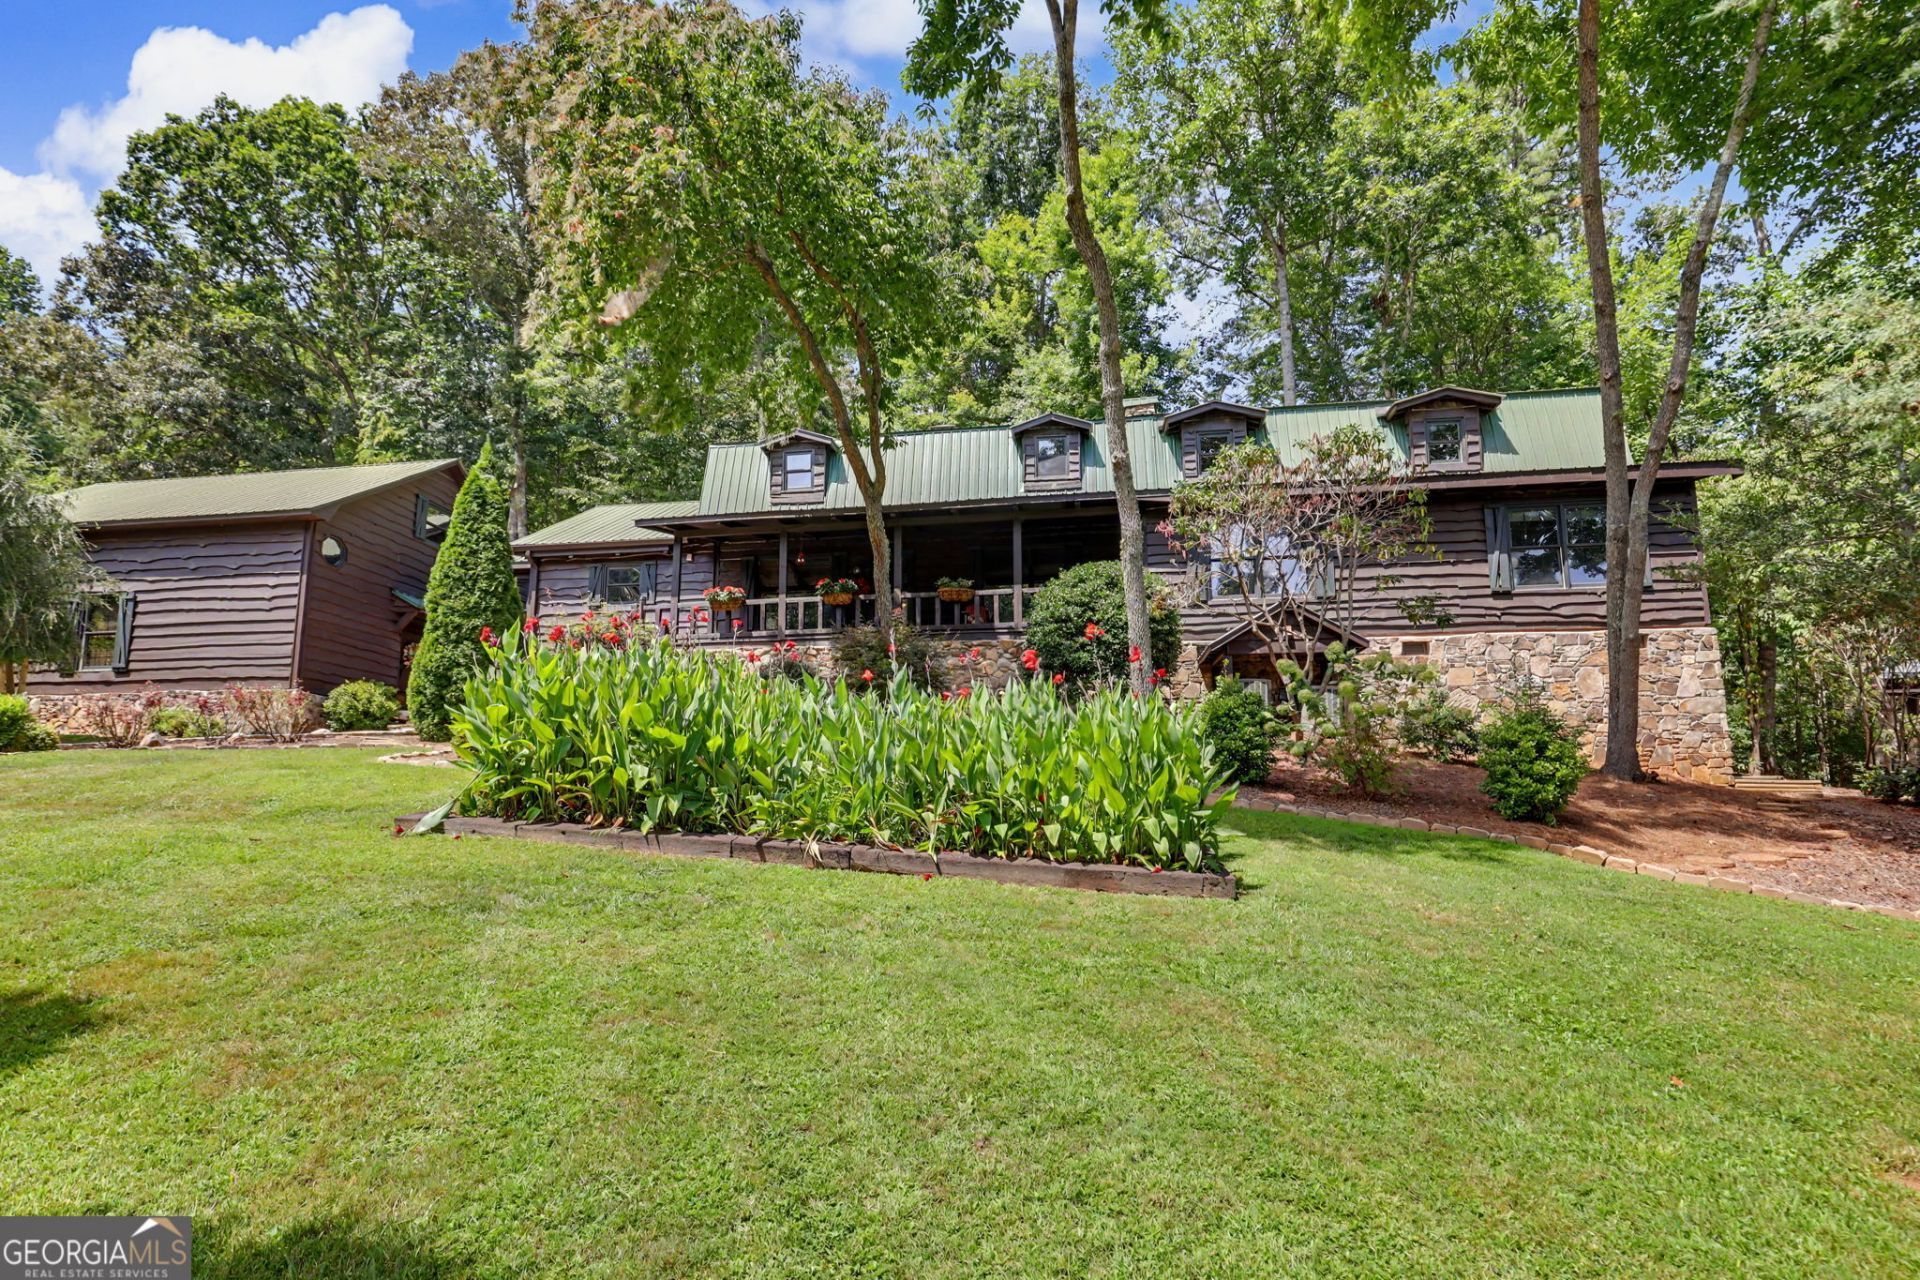
BEDS4
BATHS2 full 1 partial
SQUARE FEET4,375
MLS#10836978
STATUSActive
PROPERTY TYPEResidential - Single Family
SUBDIVISIONEagle Chase
Property Description
Breathtaking mountain living awaits at 259 Eagle Chase! This magnificent Dillard retreat showcases exceptional high-end finishes, soaring wood-beamed ceilings, and an open layout bathed in natural light. The chef's kitchen is equipped with top-of-the-line, professional-grade appliances including Wolf Gas Cooktop, perfect for culinary enthusiasts. Step outside to an amazing outdoor entertaining space designed for seamlessly hosting guests against a scenic mountain backdrop. Located minutes from hiking, dining, and the towns of Clayton, Dillard, Franklin and Highlands - this property offers the ultimate mountain lifestyle! Schedule your private tour today!
Property Features
Property Type: Residential - Single Family
Basement: Crawl Space
Cooling: Heat Pump
Fireplaces: 2
Heating: Heat Pump
Home Style: Rustic, Craftsman
Lot Size: 0.74 Acres
Roof Type: Metal
Stories: 2.0
Taxes: $4,166
Year Built: 1978
Feature Descriptions
Additional Rooms: Den, Family Room, Foyer, Great Room, Keeping Room, Laundry, Library, Office
Appliances: Convection Oven, Cooktop, Dishwasher, Disposal, Double Oven, Dryer, Gas Water Heater, Ice Maker, Microwave, Oven, Refrigerator, Stainless Steel Appliance(s), Tankless Water Heater, Washer
Days on Site: 47
Exterior: Rough-Sawn Lumber
Flooring: Hardwood, Stone, Tile
Interior: Beamed Ceilings, Bookcases, Double Vanity, High Ceilings, Master On Main Level, Separate Shower, Soaking Tub, Split Bedroom Plan, Tile Bath, Vaulted Ceiling(s), Walk-In Closet(s), Wet Bar
Parking Notes: Garage, Garage Door Opener
Sewer: Septic Tank
Topography: Open Lot
Utilities: High Speed Internet, Propane, Sewer Connected
Water: Shared Well
Local Schools
High School: Rabun
Middle School: Rabun
Elementary School: Rabun
Listed By / Shown By
Listed By
Agency Name: Poss Realty
Agency Phone: 706-782-2121
Shown By
Agency Title: Josey Young & Brady Realty, LLC
Agency Phone: 770-683-1800

Estimate Your Payment
Estimated Payment
$ 2,606.38 per month $1,997.45 Principal & Interest $347.17 Property Tax $261.77 Homeowner's Insurance
259 Eagle Chase Circle | MLS# 10836978
This single family home located at 259 Eagle Chase Circle, Dillard, GA 30537 is currently listed for sale with an asking price of $897,500. This property was built in 1978 and has 4 bedrooms and 2 full and 1 partial baths with 4375 sq. ft. Eagle Chase Circle is located in the Eagle Chase subdivision. Search Eagle Chase real estate on www.jybrealty.com today.