


BEDS4
BATHS2 full 1 partial
SQUARE FEET2,944
MLS#10814595
STATUSNew
PROPERTY TYPEResidential - Single Family
SUBDIVISIONHolly Haven
Property Description
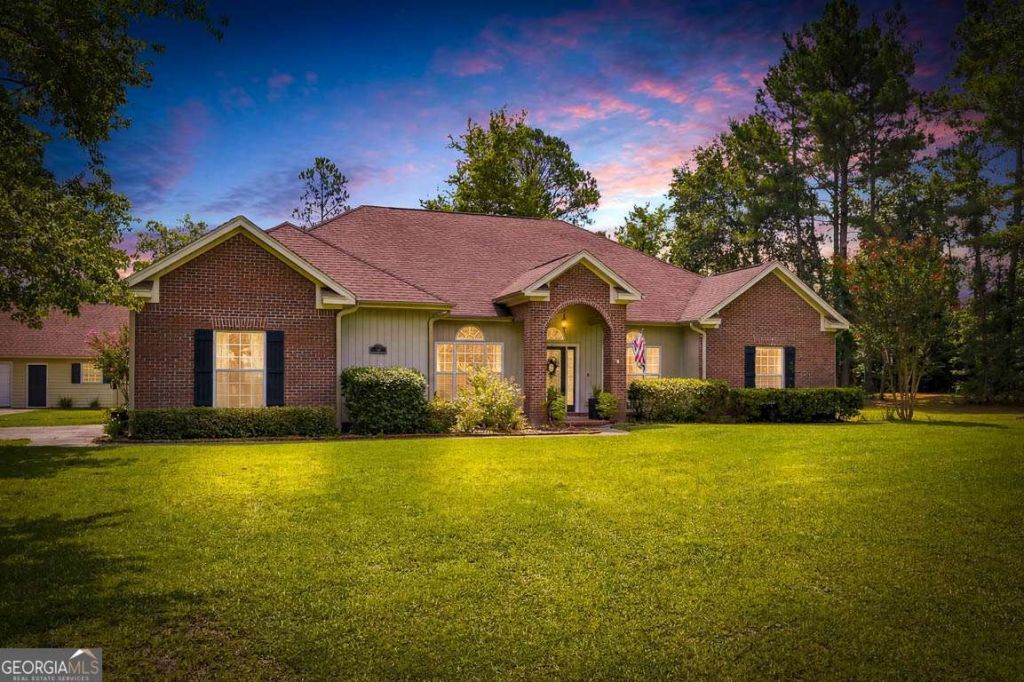
Welcome to your own private retreat in the desirable Holly Haven community! Situated on 1.53 beautifully landscaped acres with no HOA, this spacious home offers nearly 3,000 square feet of comfortable living, exceptional flexibility, and plenty of room to spread out. Designed for both everyday living and entertaining, the home features a welcoming foyer, formal dining room, and a versatile formal living room that's ideal for a home office, sitting room, or flex space. The expansive family room flows seamlessly into the eat-in kitchen, complete with granite countertops, solid wood cabinetry, stainless steel appliances, breakfast bar seating, and abundant workspace. The spacious primary suite serves as a relaxing retreat with a jetted soaking tub, separate shower, dual vanities, and a generous walk-in closet. Three additional bedrooms and a full bath are thoughtfully situated on the opposite side of the home, offering privacy for family or guests. Just off the office, the oversized laundry room is equipped with extensive built-in storage. An additional bonus room-currently converted from the garage-along with a convenient half bath provides endless possibilities and can easily be converted back into a traditional garage if desired. Step outside and enjoy everything this property has to offer. Relax on the screened lanai or spacious deck overlooking the picturesque backyard, complete with mature landscaping, a fenced area for pets, dedicated garden space, and even a chicken house for those dreaming of a little homestead lifestyle. Hobbyists, car enthusiasts, or anyone needing extra storage will appreciate the impressive 20' x 30' detached workshop featuring an air-conditioned walk-up attic. Additional highlights include luxury vinyl plank flooring throughoutmost of the home with no carpet, no city taxes, no flood insurance required, water softener and a convenient location just minutes from I-95 and Kings Bay Naval Submarine Base.
Property Features
Property Type: Residential - Single Family
Basement: None
Cooling: Central Air
Heating: Central
Home Style: Ranch
Lot Size: 1.53 Acres
Roof Type: Wood
Stories: 1.0
Taxes: $2,188
Year Built: 2005
Feature Descriptions
Additional Rooms: Foyer, Great Room, Keeping Room, Laundry, Office, Sun Room
Appliances: Dishwasher, Electric Water Heater, Range, Refrigerator
Dining Room: Separate Room
Exterior: Brick
Flooring: Tile, Vinyl
Foundation: Slab
Interior: Double Vanity, Split Bedroom Plan, Walk-In Closet(s)
Kitchen: Breakfast Area, Breakfast Bar
Parking Notes: Detached, Parking Pad, Side/Rear Entrance
Sewer: Septic Tank
Structures: Workshop
Topography: None
Vegetation: Partially Wooded
Water: Well
Local Schools
High School: Camden
Middle School: Camden
Elementary School: Mamie Lou Gross
Listed By / Shown By
Listed By
Agency Name: Duckworth Properties
Agency Phone: 912-262-0366
Shown By
Agency Title: Josey Young & Brady Realty, LLC
Agency Phone: 770-683-1800

Estimate Your Payment
Estimated Payment
$ 1,503.63 per month $1,168.20 Principal & Interest $182.33 Property Tax $153.10 Homeowner's Insurance
259 Holly Haven Drive | MLS# 10814595
This single family home located at 259 Holly Haven Drive, Kingsland, GA 31548 is currently listed for sale with an asking price of $524,900. This property was built in 2005 and has 4 bedrooms and 2 full and 1 partial baths with 2944 sq. ft. Holly Haven Drive is located in the Holly Haven subdivision. Search Holly Haven real estate on www.jybrealty.com today.